Leave a Message

Thank you for your message. I will be in touch with you shortly.

13135 N Linden Road
13135 N Linden Road
13135 N Linden Road
13135 N Linden Road
13135 N Linden Road
13135 N Linden Road
13135 N Linden Road
13135 N Linden Road
13135 N Linden Road
13135 N Linden Road
13135 N Linden Road
13135 N Linden Road
13135 N Linden Road
13135 N Linden Road
13135 N Linden Road
13135 N Linden Road
13135 N Linden Road
13135 N Linden Road
13135 N Linden Road
13135 N Linden Road
13135 N Linden Road
13135 N Linden Road
13135 N Linden Road
13135 N Linden Road
13135 N Linden Road
13135 N Linden Road
13135 N Linden Road
13135 N Linden Road
13135 N Linden Road
13135 N Linden Road
13135 N Linden Road
13135 N Linden Road
13135 N Linden Road
13135 N Linden Road
SEE ALL PHOTOS
13135 N Linden Road
13135 N Linden Road
13135 N Linden Road
13135 N Linden Road
13135 N Linden Road
13135 N Linden Road
13135 N Linden Road
13135 N Linden Road
13135 N Linden Road
13135 N Linden Road
13135 N Linden Road
13135 N Linden Road
13135 N Linden Road
13135 N Linden Road
13135 N Linden Road
13135 N Linden Road
13135 N Linden Road
13135 N Linden Road
13135 N Linden Road
13135 N Linden Road
13135 N Linden Road
13135 N Linden Road
13135 N Linden Road
13135 N Linden Road
13135 N Linden Road
13135 N Linden Road
13135 N Linden Road
13135 N Linden Road
13135 N Linden Road
13135 N Linden Road
13135 N Linden Road
13135 N Linden Road
13135 N Linden Road
13135 N Linden Road
For Sale

13135 N Linden Road

13135 N Linden Road, Clio, MI 48420

$267,900
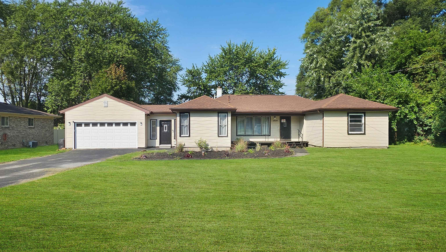
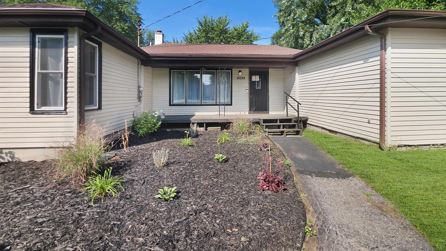
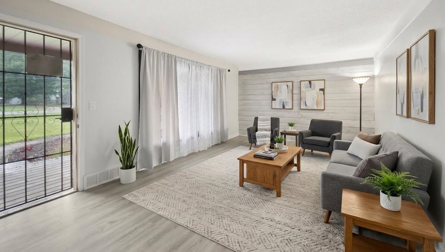
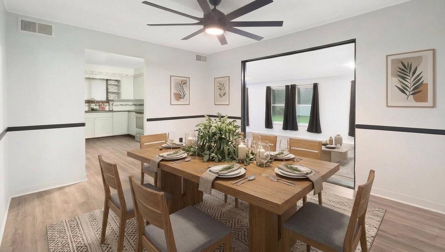
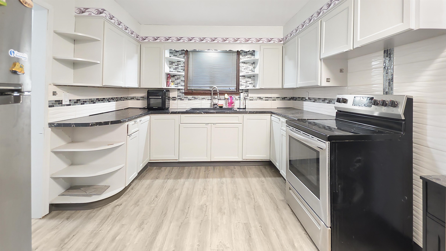
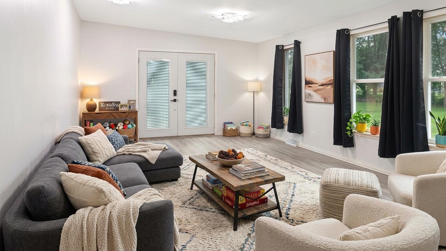
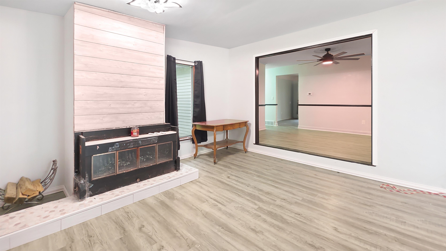
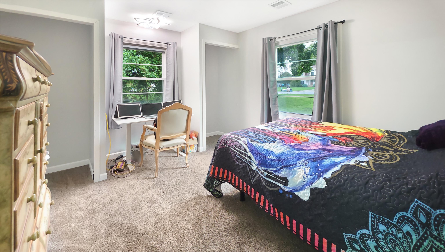
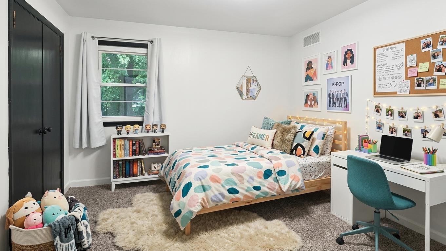
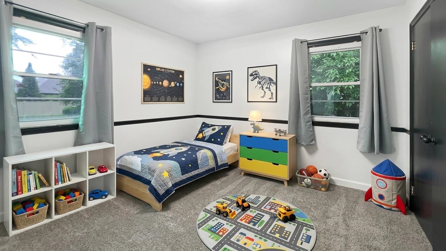
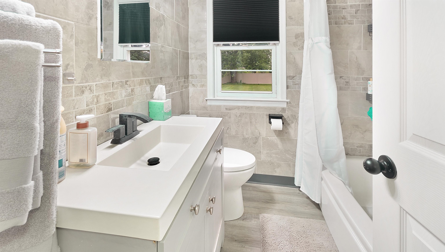
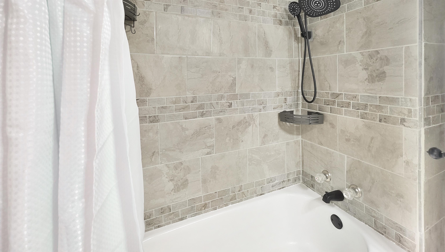
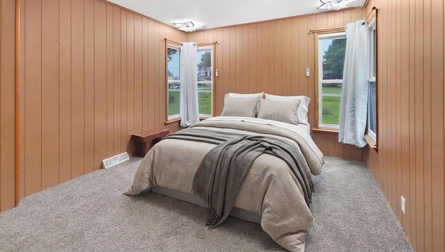
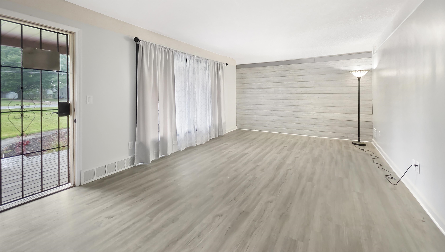
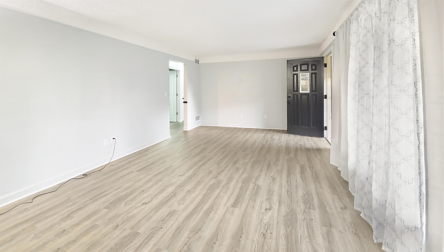
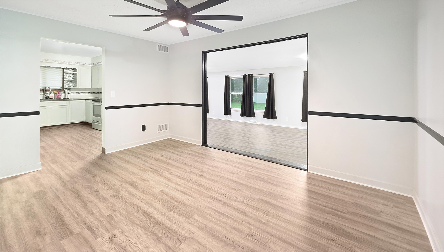
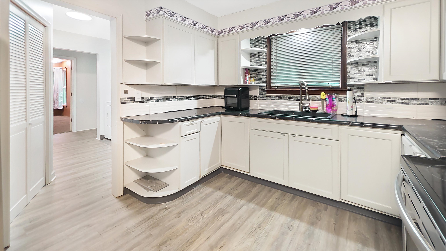
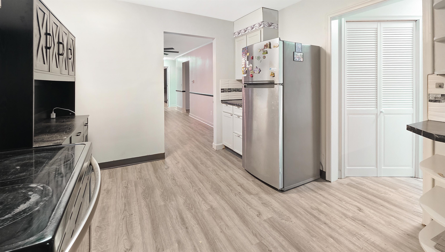
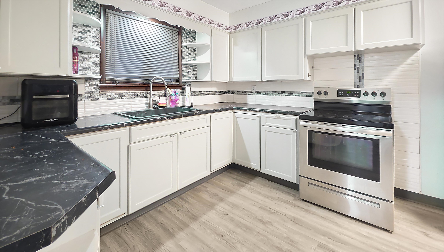
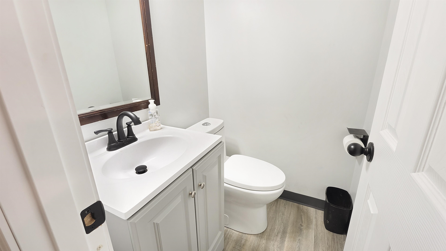
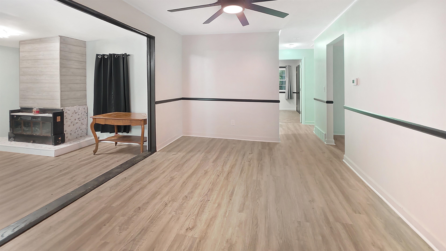
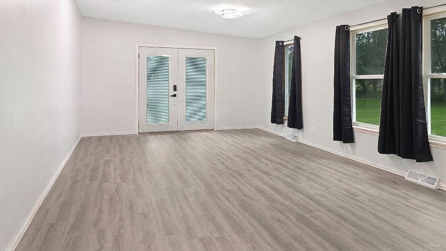
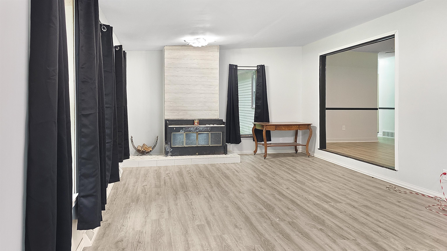
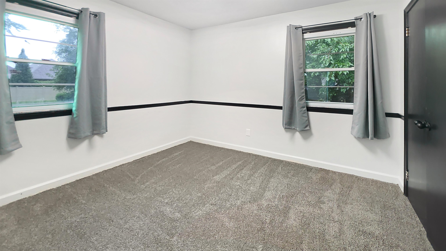
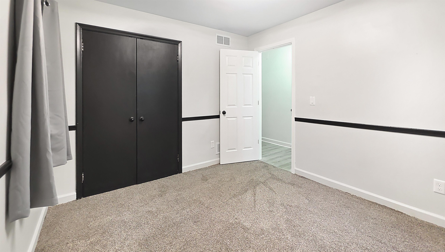
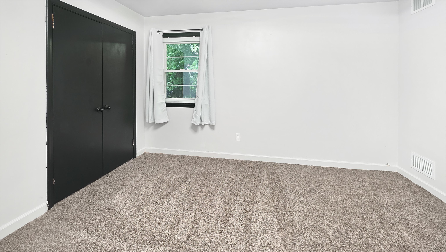
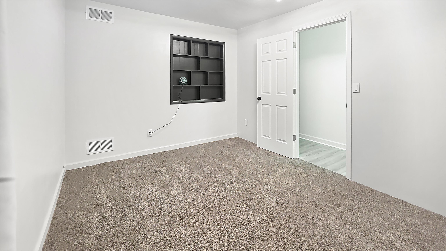
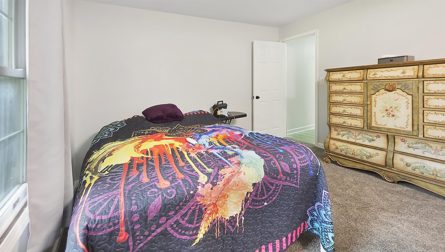
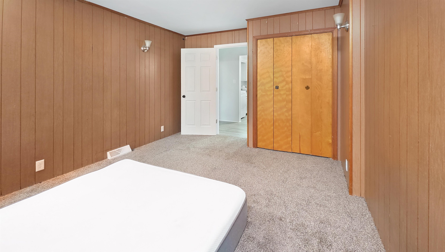
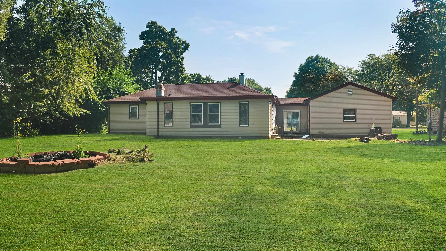
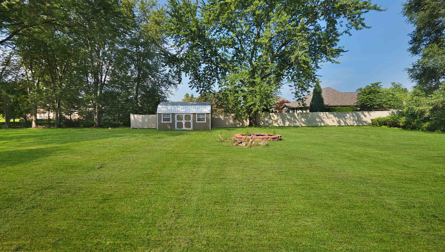
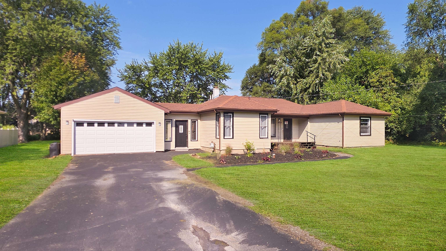
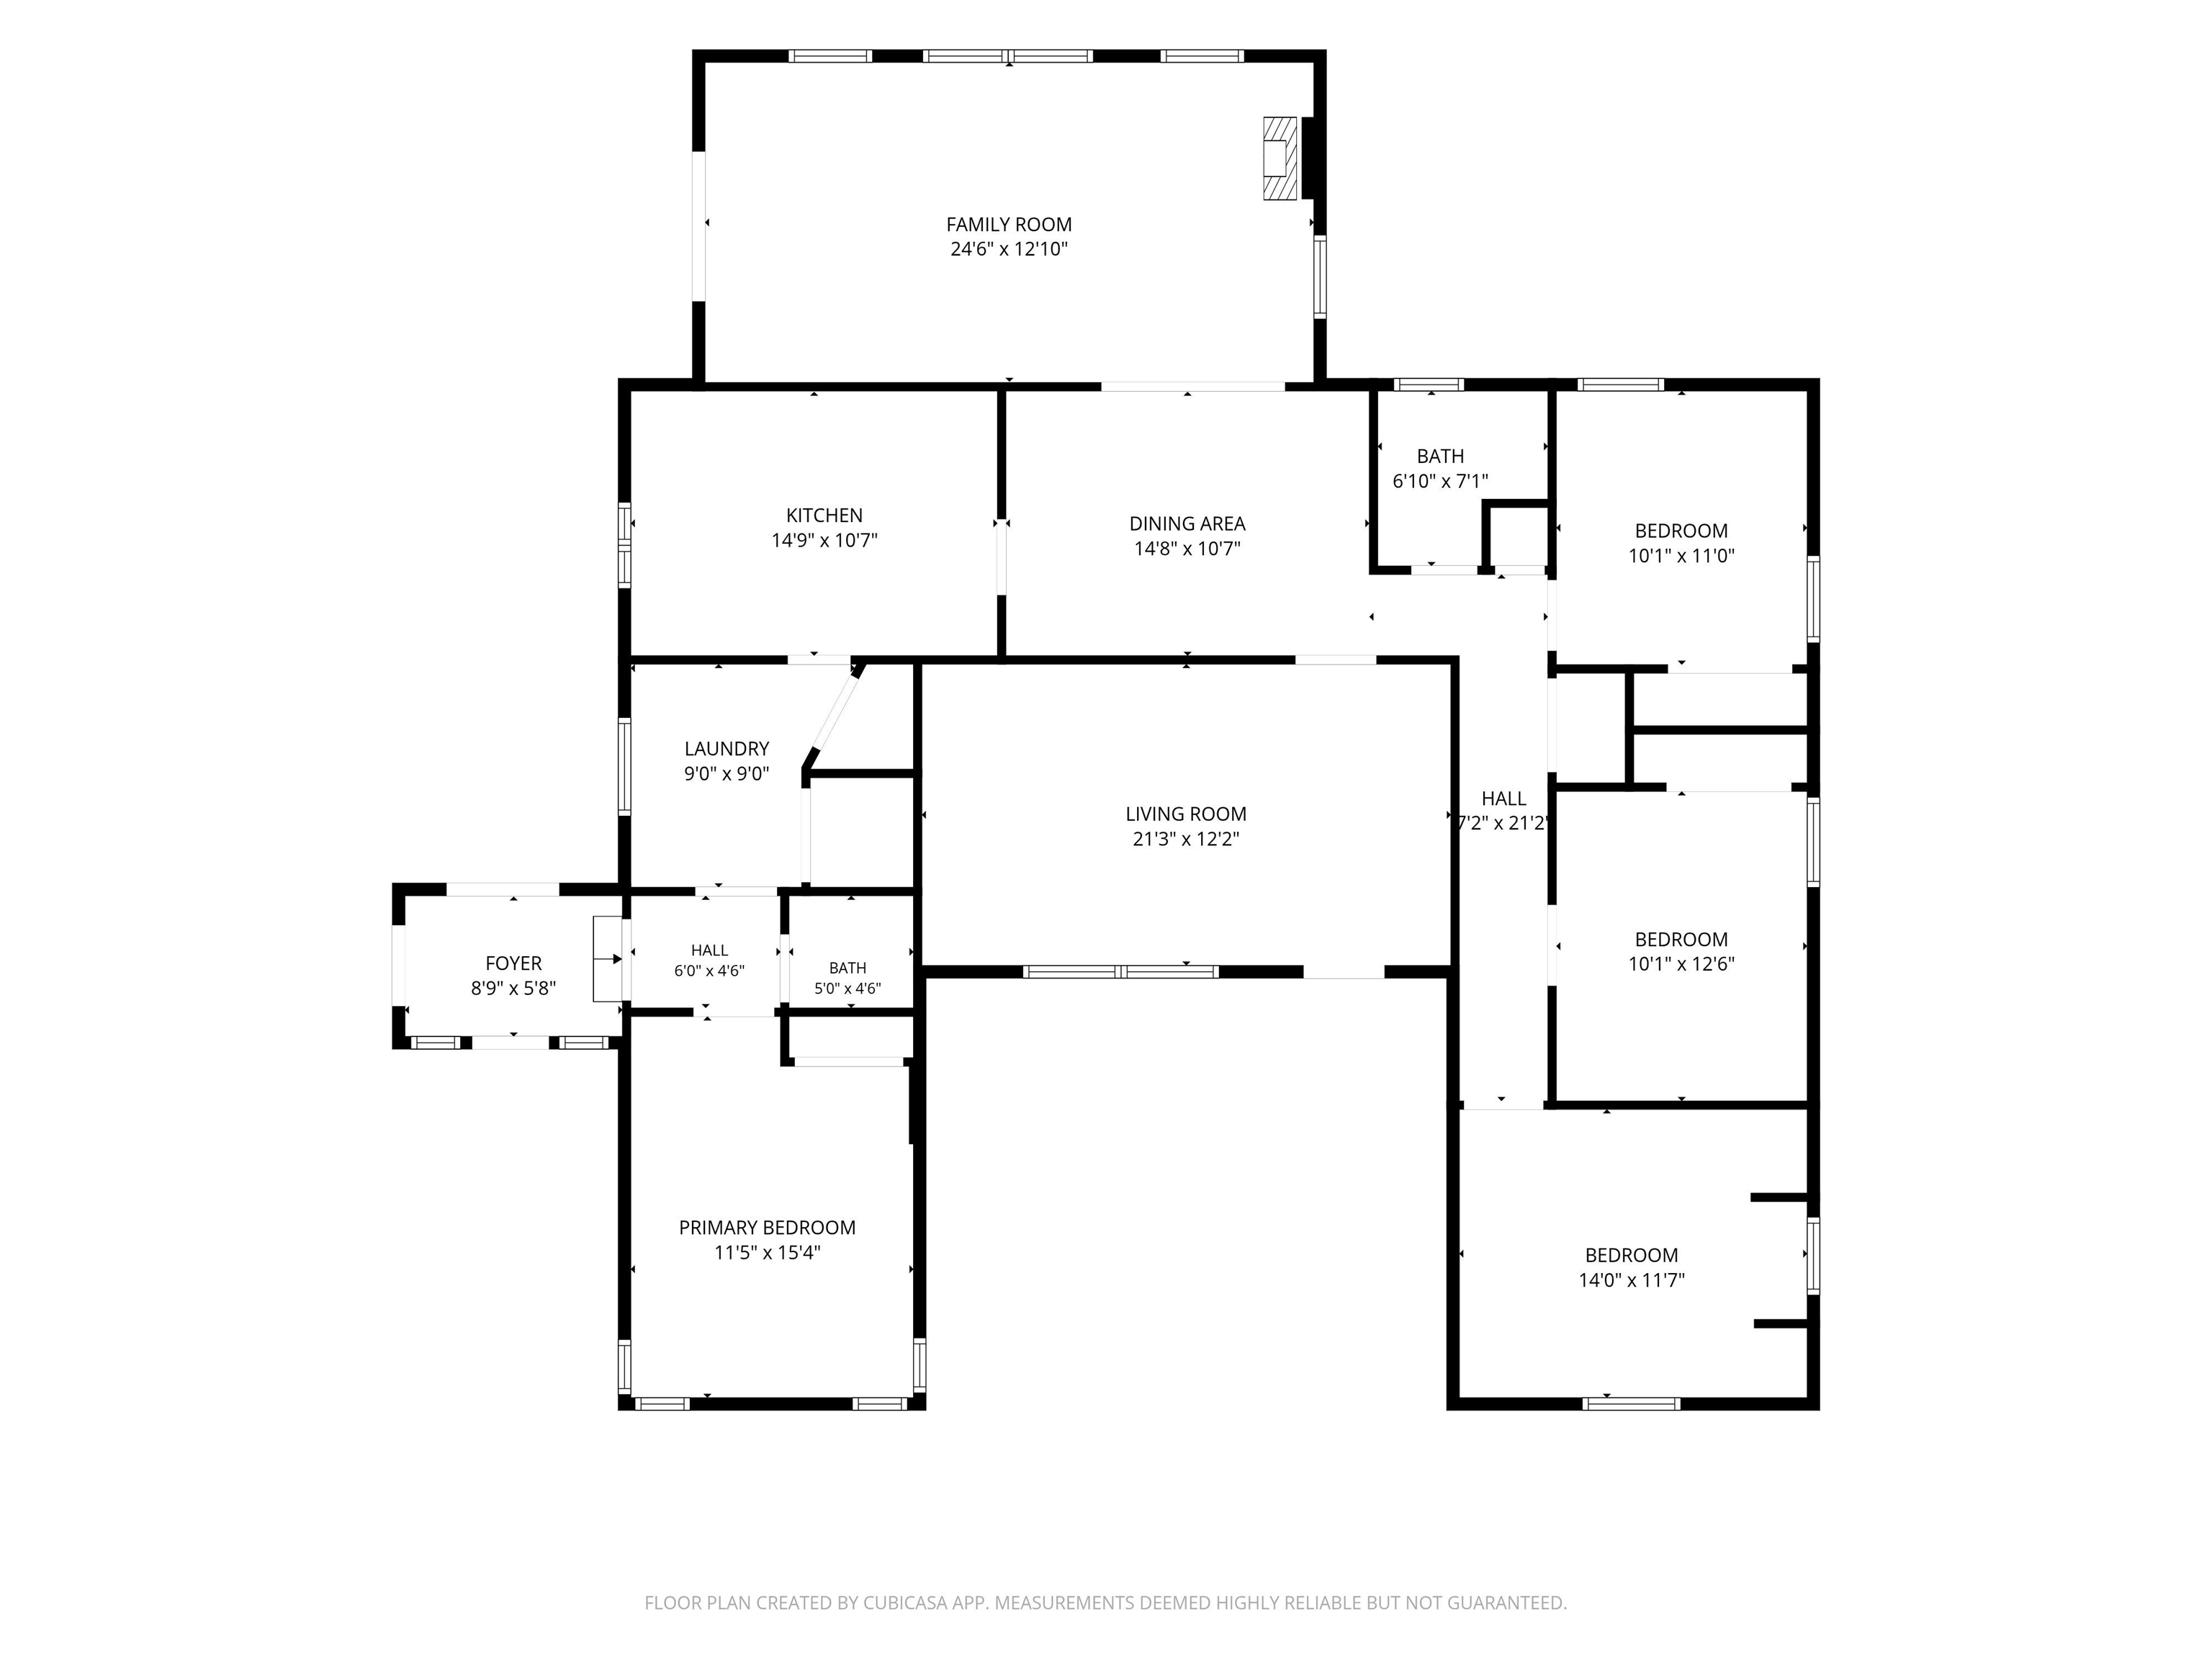
**OPEN HOUSE Sunday Sept 20th** 12:00-2:00*** Welcome to this sprawling 4-bedroom, 1.5-bath ranch situated on approximately 0.66 acres in Clio. With more than 2,000 square feet of living space, this spacious home offers room to spread out and plenty of potential for comfortable everyday living and entertaining. The interior features updated vinyl flooring, and updated kitchen and baths. A bright family room with fireplace adds approximately 300 square feet of versatile living space and provides an inviting connection to the outdoors. Further updates include roof, gutters and electrical panel. Conveniently located near Clio amenities, Clio Country Club, and I-75.

9/20/2026 12:00PM - 2:00PM EDT

4
beds

2
baths

2,052 Sq.Ft. LIVING AREA

0.66 Acres lot

Jeremy Taljonick

Jeremy Taljonick

Features & Amenities

Interior

  • total bedrooms4
  • Total bathrooms2
  • full bathroom1
  • half bathroom1
  • Fireplace Family Room, Natural Fireplace
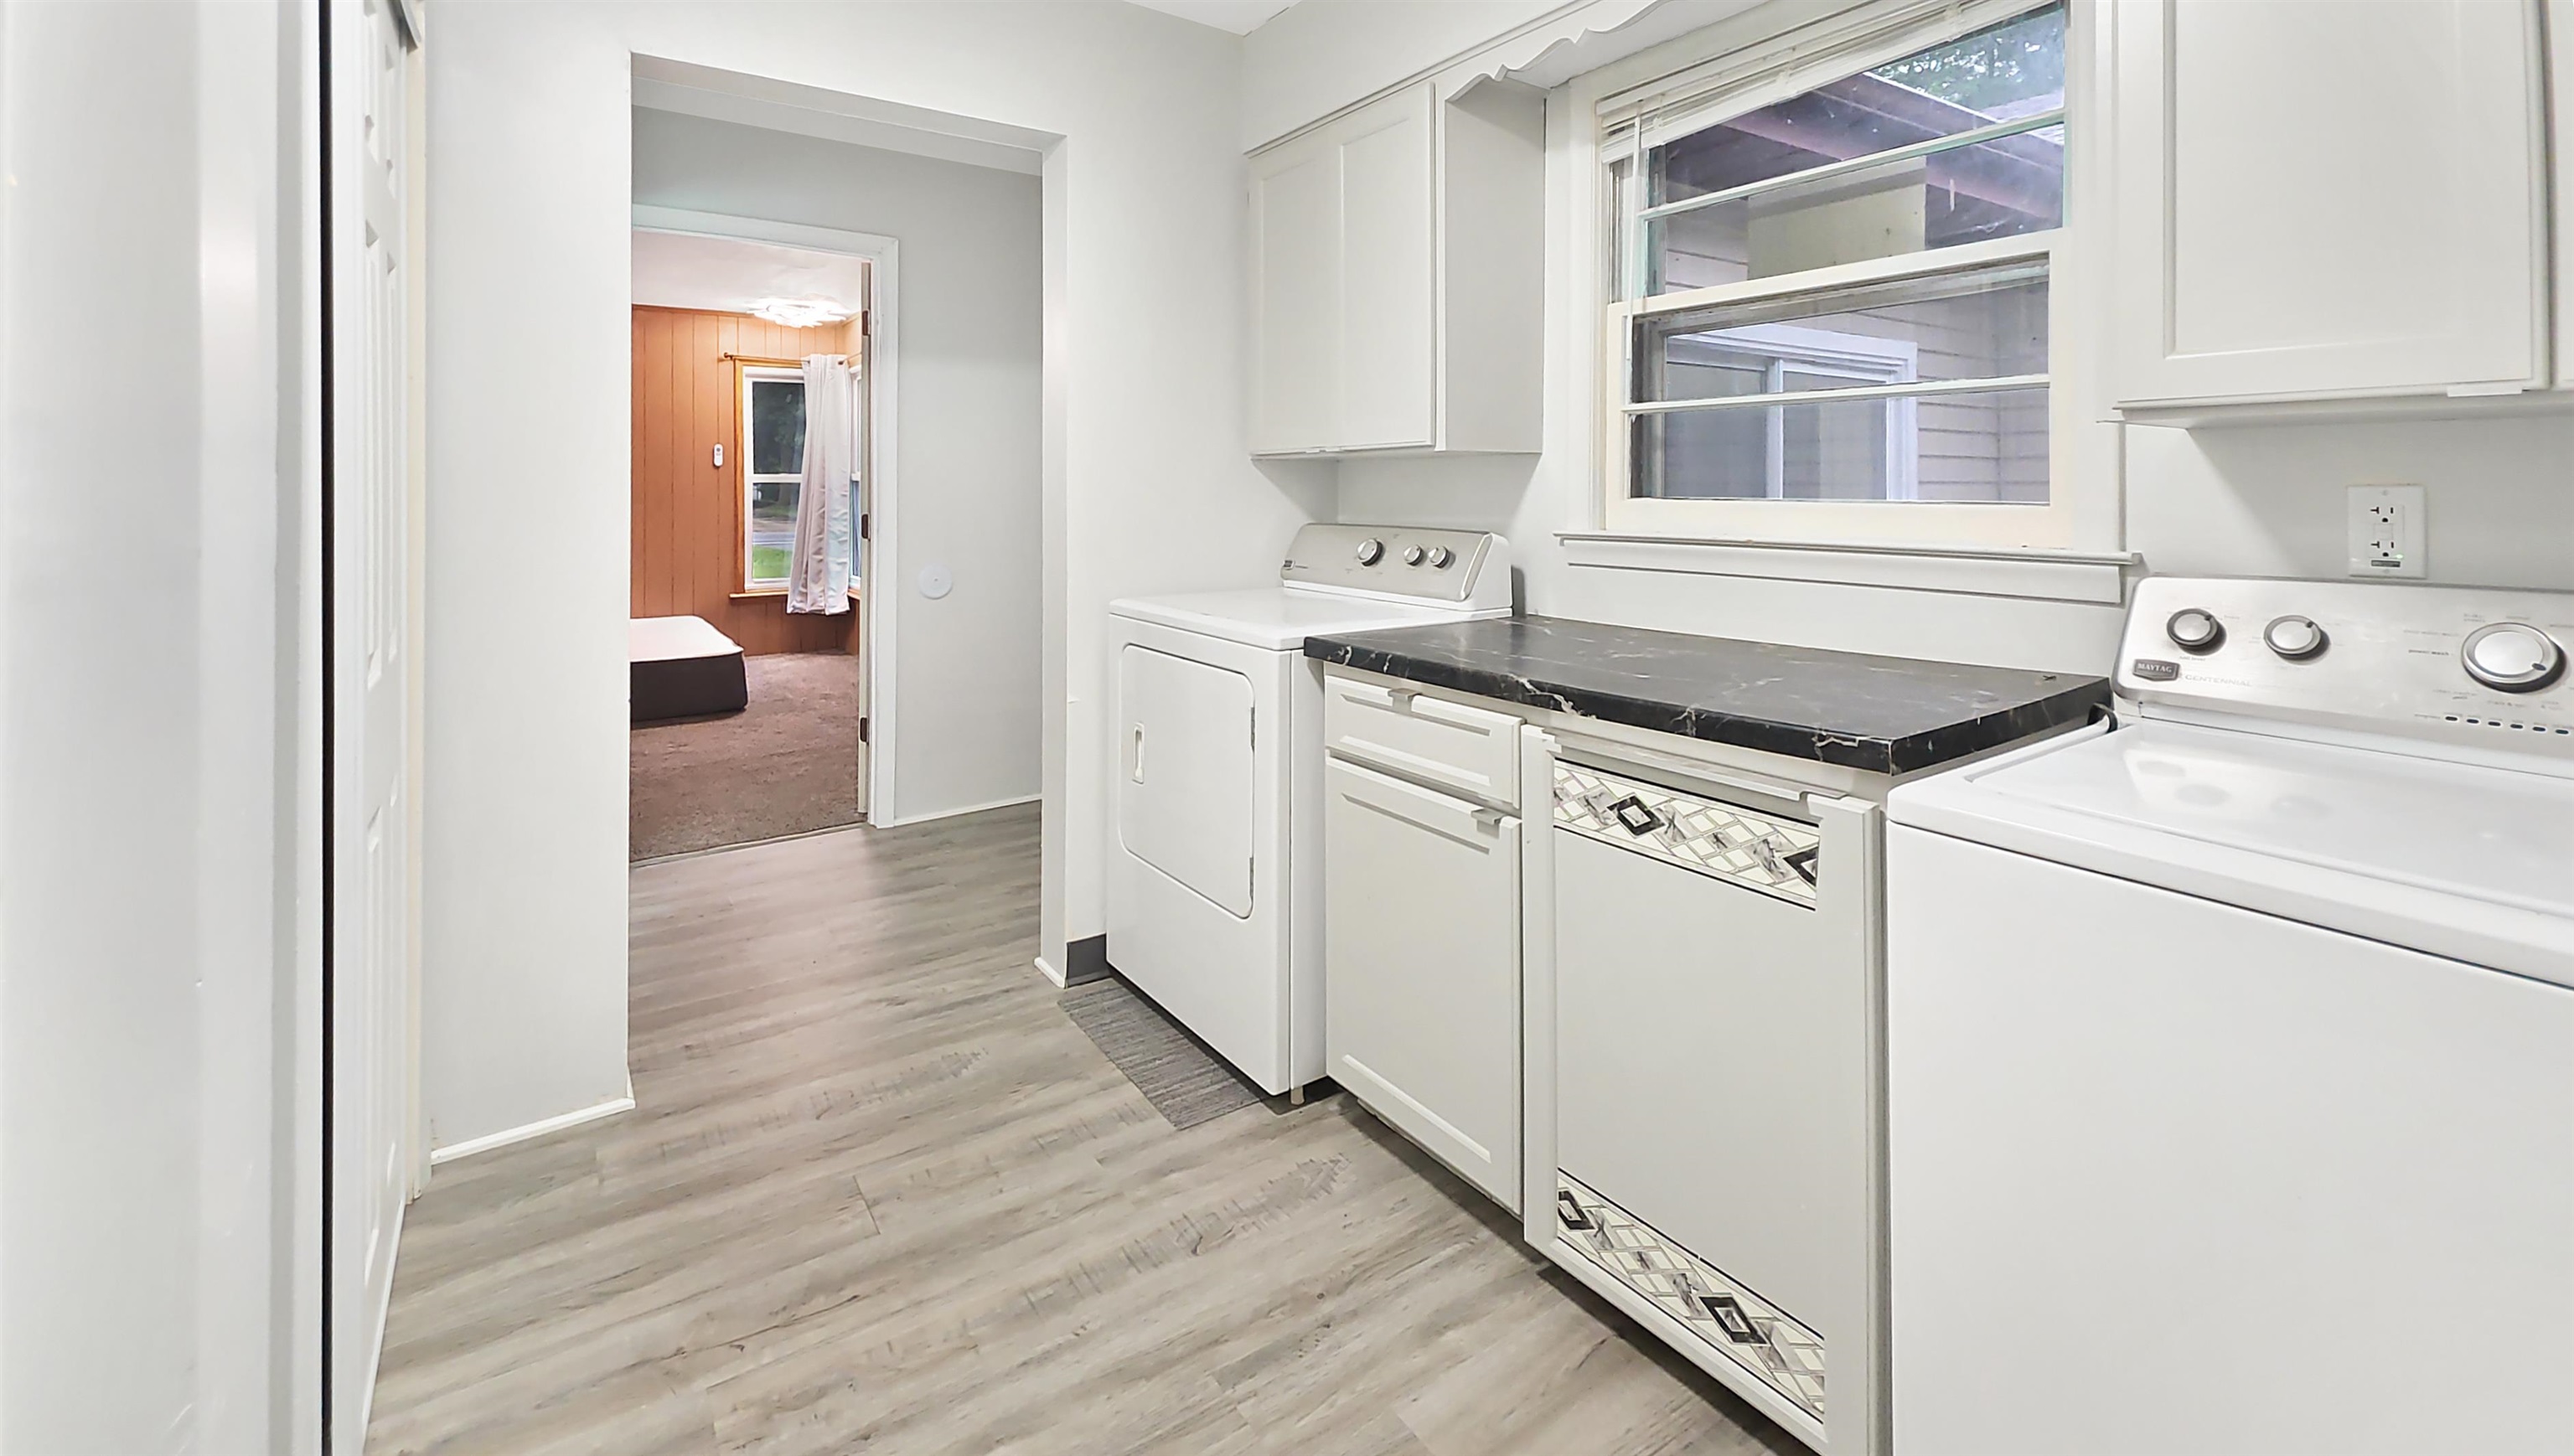
  • APPLIANCES Dryer, Range/Oven, Refrigerator, Washer

Area & Lot

  • Status For Sale
  • OPEN HOUSE

    9/20/2026 12:00PM - 2:00PM EDT

  • Living Area2,052 Sq.Ft.
  • Total Area2,052 Sq.Ft.
  • Lot Area0.66 Acres
  • MLS® ID50220596
  • TypeResidential
  • YEAR BUILT1954
  • NeighborhoodClio
  • Architecture StylesRanch
  • School DistrictClio Area School District

Exterior

  • STORIES1
  • Garage Space2.0
  • water SourcePublic
  • parkingGarage
  • HEAT TYPENatural Gas, Forced Air
  • AIR CONDITIONINGCentral Air
  • sewerPublic Sanitary
  • SubstructureCrawl

Financial

  • Sales Price$267,900
  • Real Estate Tax $2,026/yr
View Virtual Tour
image

Schedule a Showing

I would love to show you this beautiful property. Please select your preferred date and time below. I will be in touch shortly to confirm your appointment.

Schedule a Showing

I would love to show you this beautiful property. Please select your preferred date and time below. I will be in touch shortly to confirm your appointment.

Thank you for your interest in 13135 N Linden Road, Clio, MI 48420. We are reviewing your request and will be in touch shortly!

Mortgage Calculator

Estimate your monthly mortgage payment, including the principal and interest, property taxes, and HOA. Adjust the values to generate a more accurate rate.

All estimates are provided for informational purposes only. Actual amounts may vary.
$0,000 Your Payment 20 15 65
$0,000 Your Payment

Clio

Explore

Let’s Make Your Next Move the Right One

Every decision in real estate impacts your return, which is why I lead with strategy and clarity. I don’t rely on generic solutions—I build customized plans based on your unique needs, market conditions, and goals. My role is to guide you with transparency, advocate for your interests, and ensure you’re positioned for the strongest possible outcome.

Follow Me on Instagram