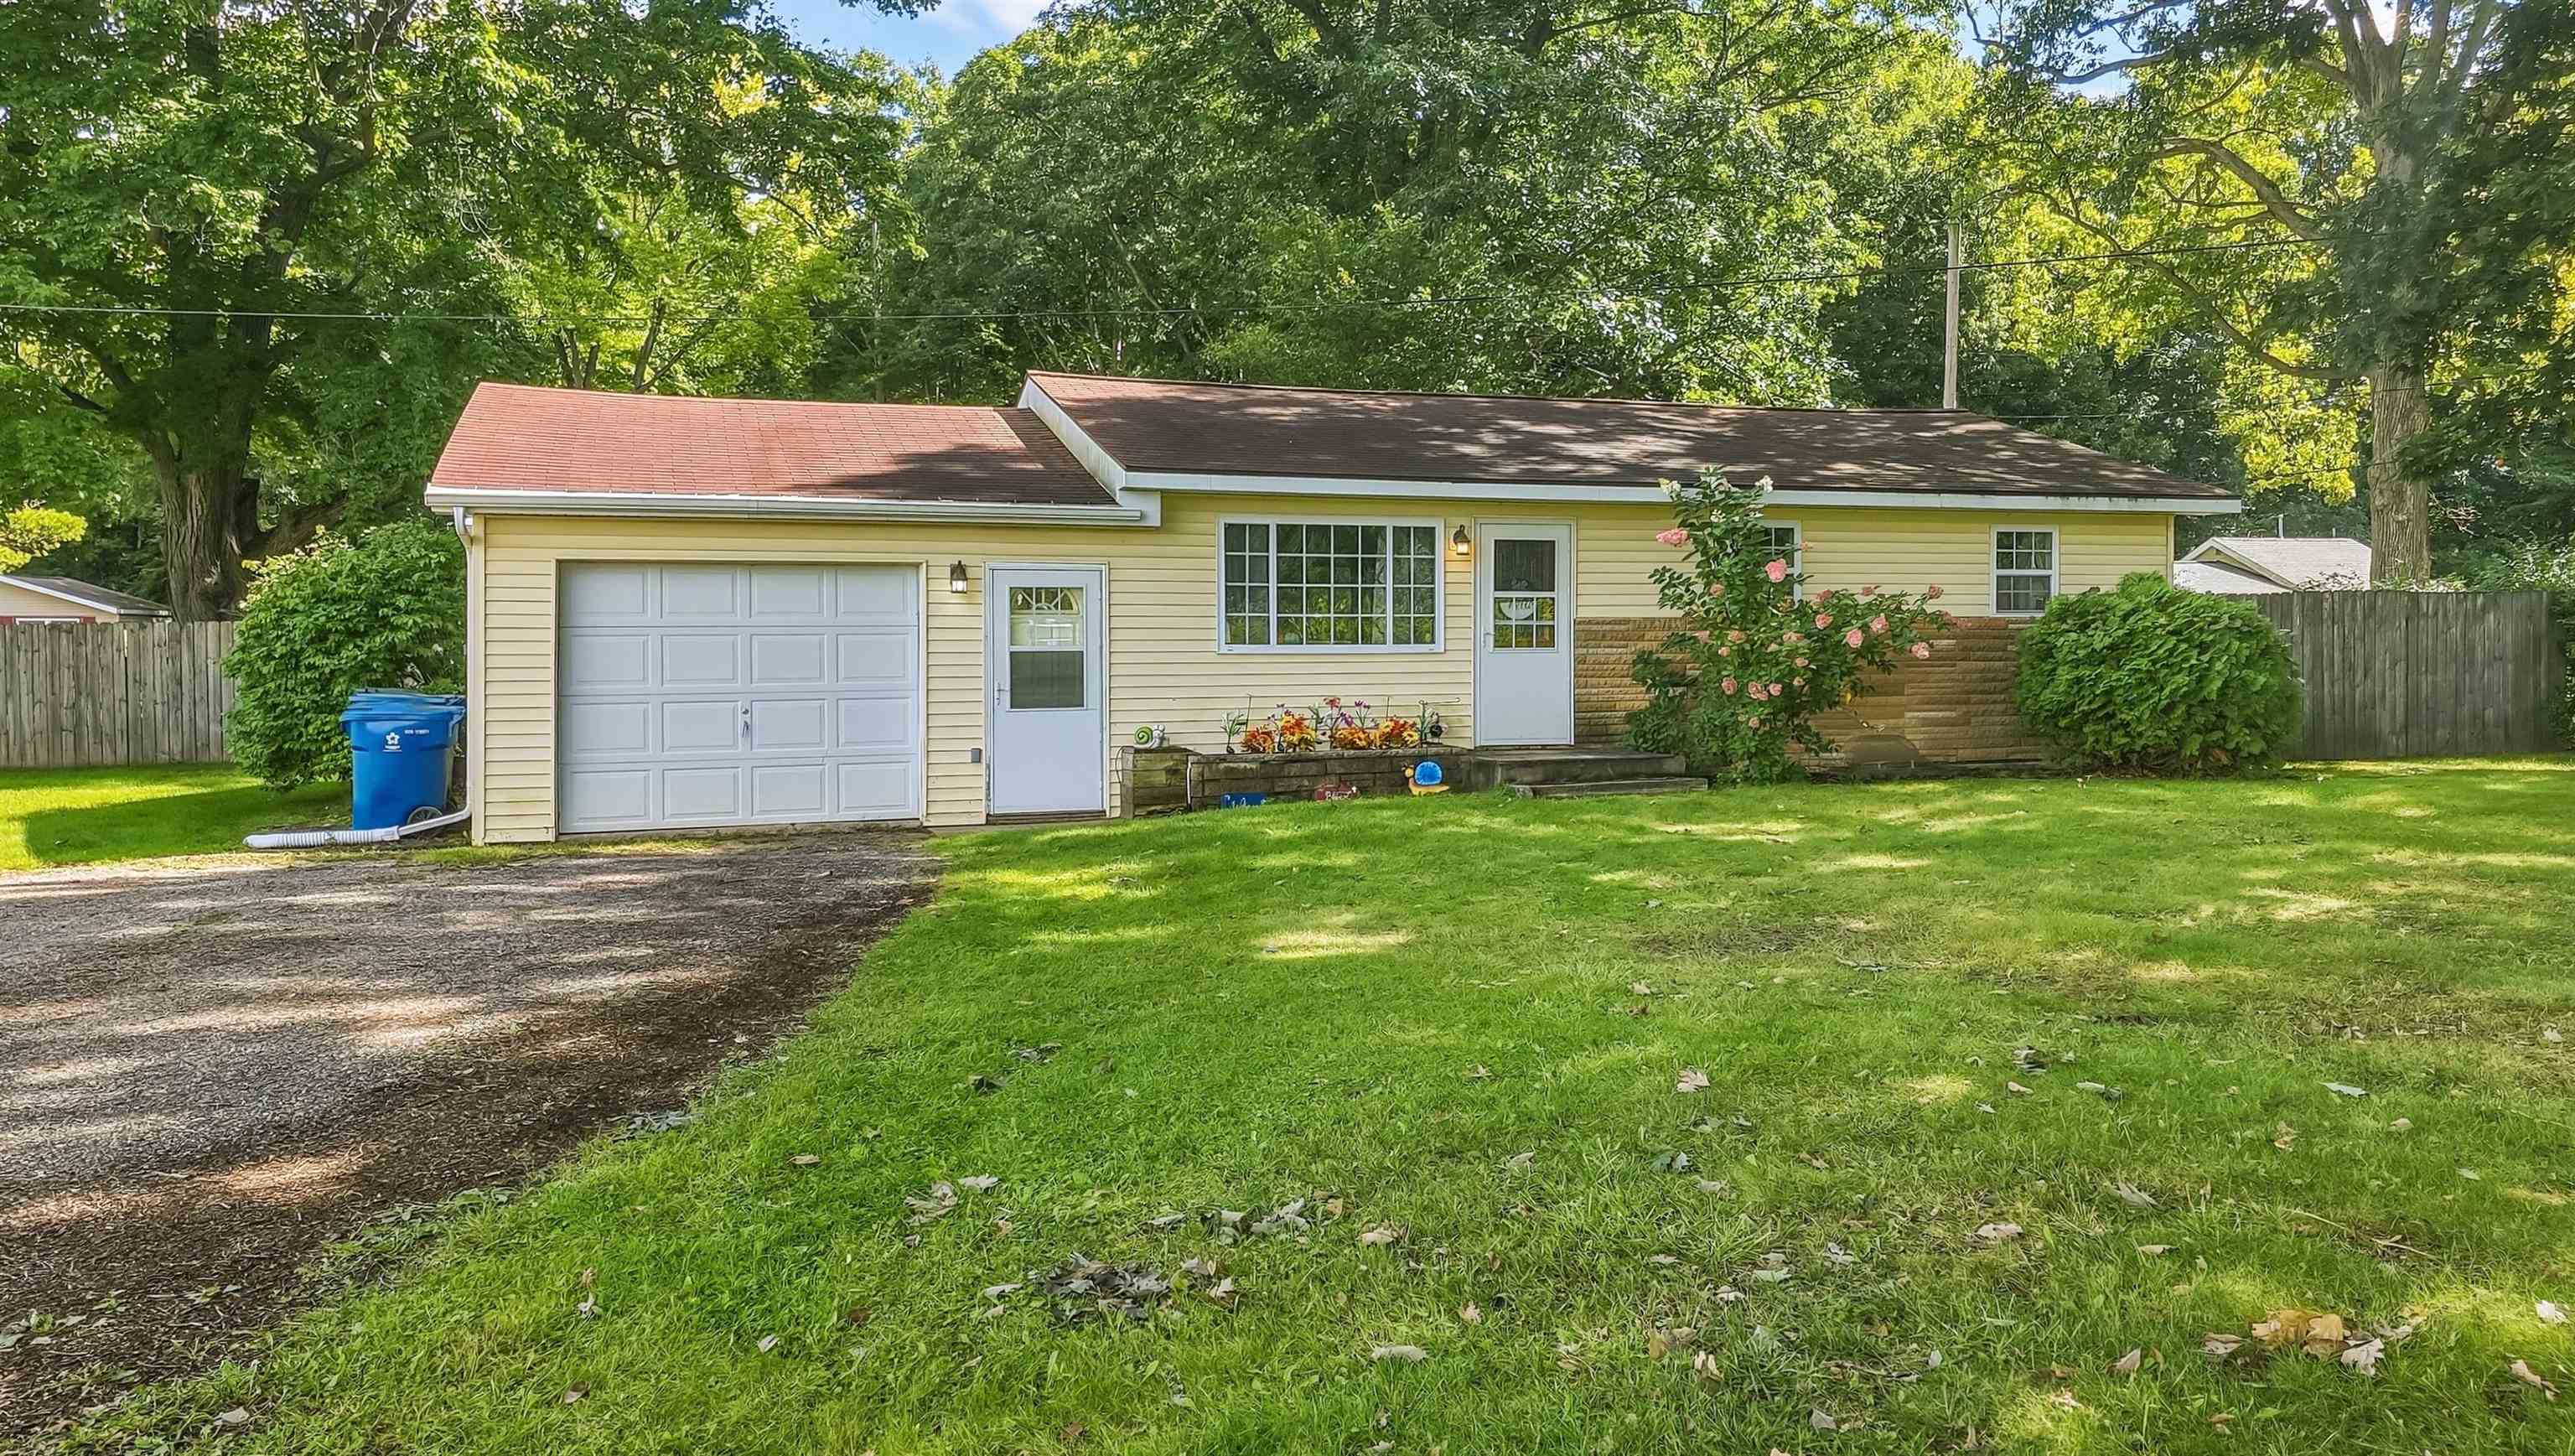
Single-story yellow house with a two-car garage, shaded lawn, and mature trees.
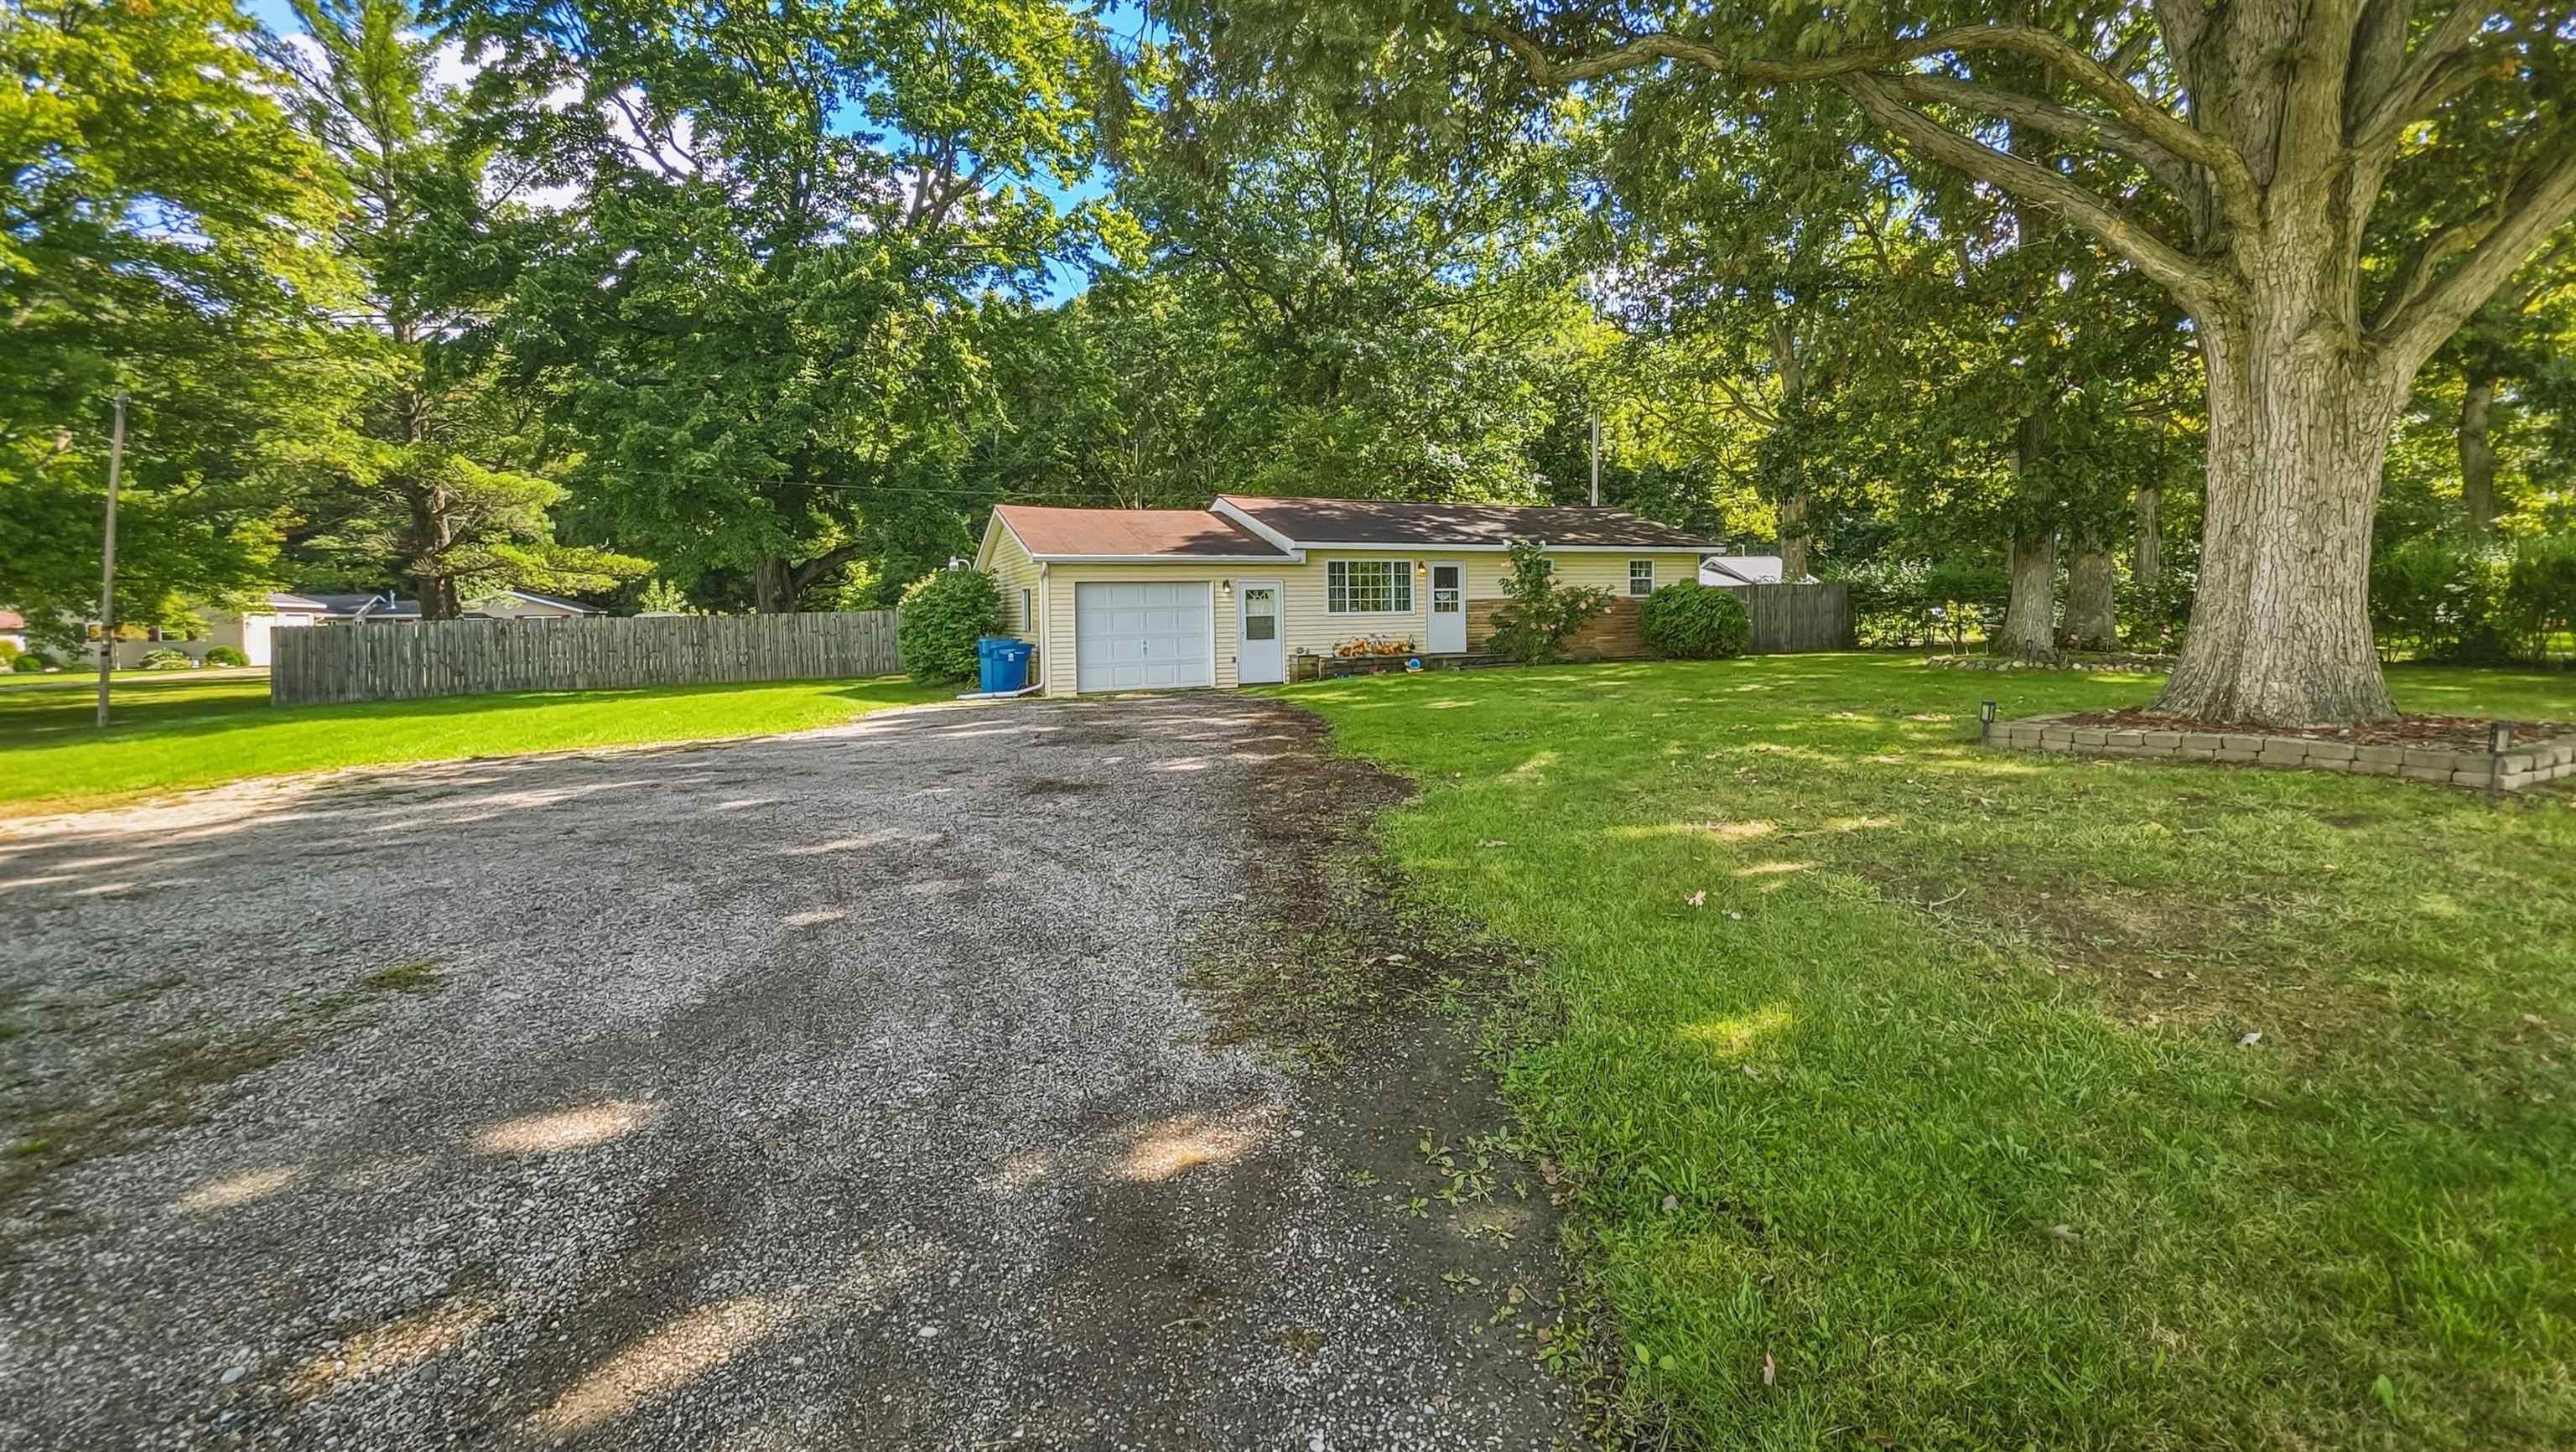
Single-story yellow home with attached garage, gravel driveway, and large shade trees.
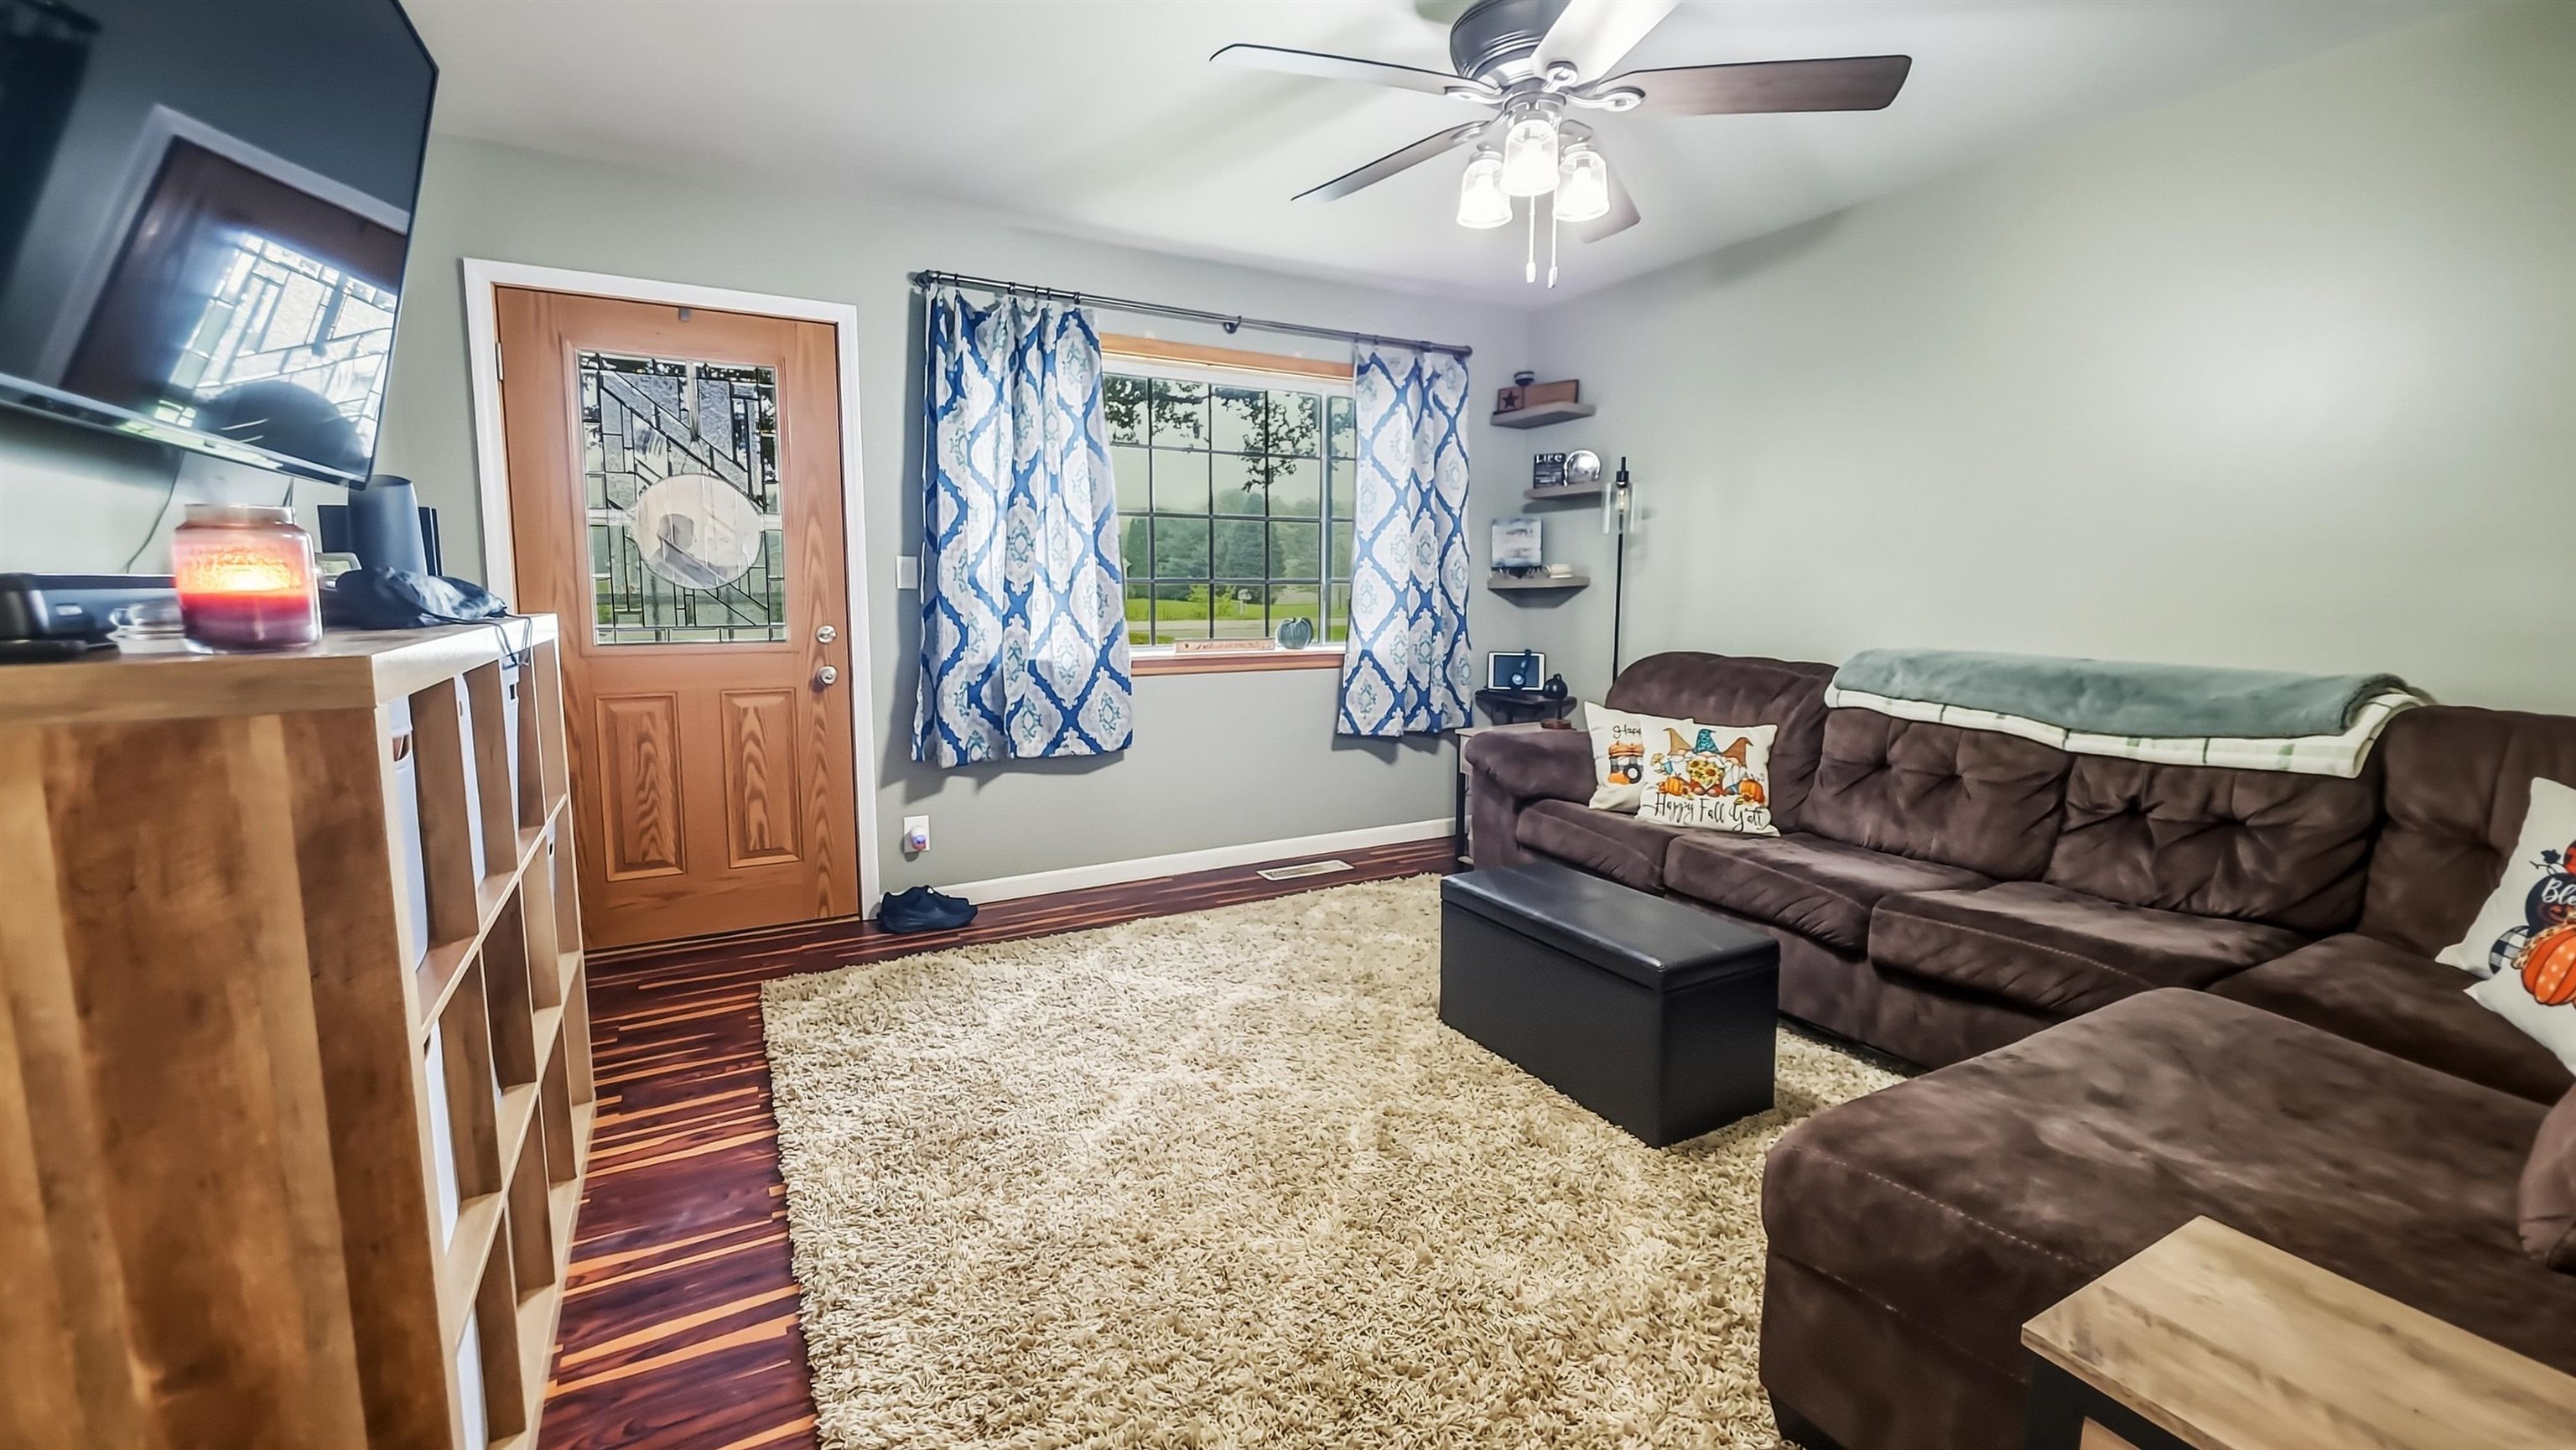
Living room with a brown sectional, cream shag rug, striped hardwood floor, and blue patterned curtains.
Living room with a wall-mounted TV, cream shag rug, and striped hardwood floors.
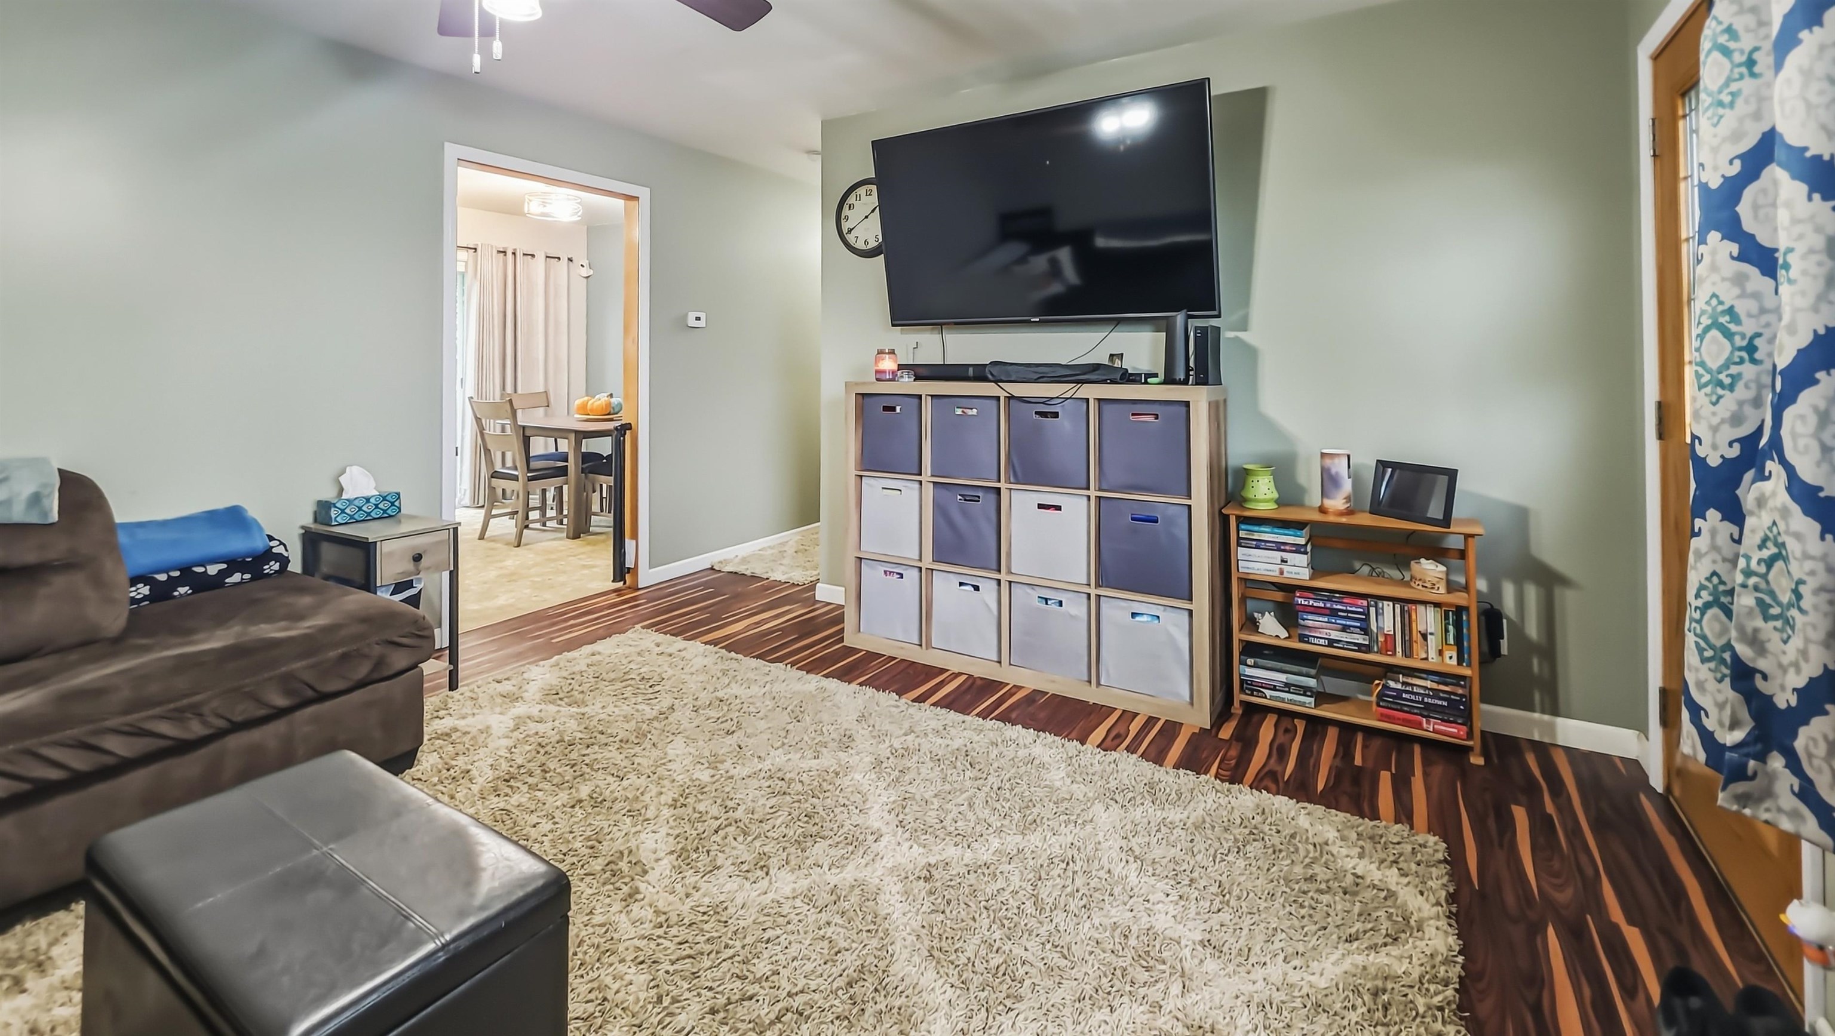
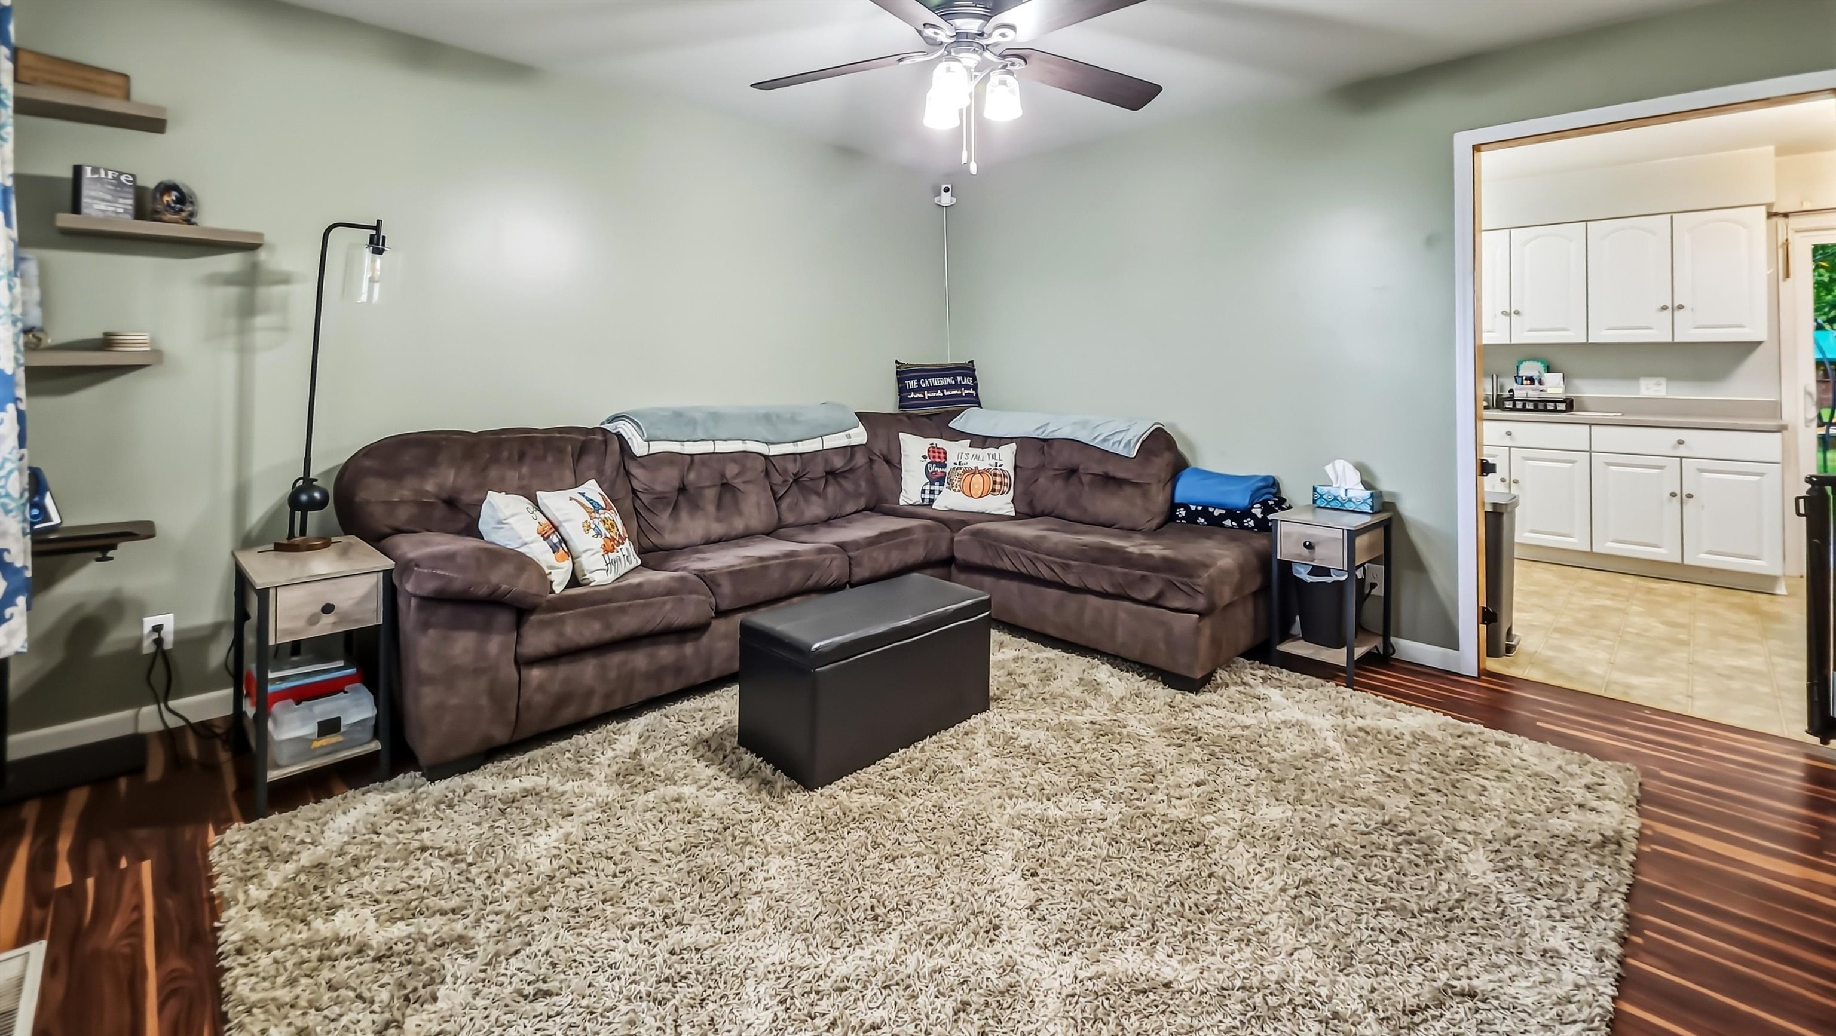
Living room with a brown sectional, cream shag rug, and doorway to the kitchen.
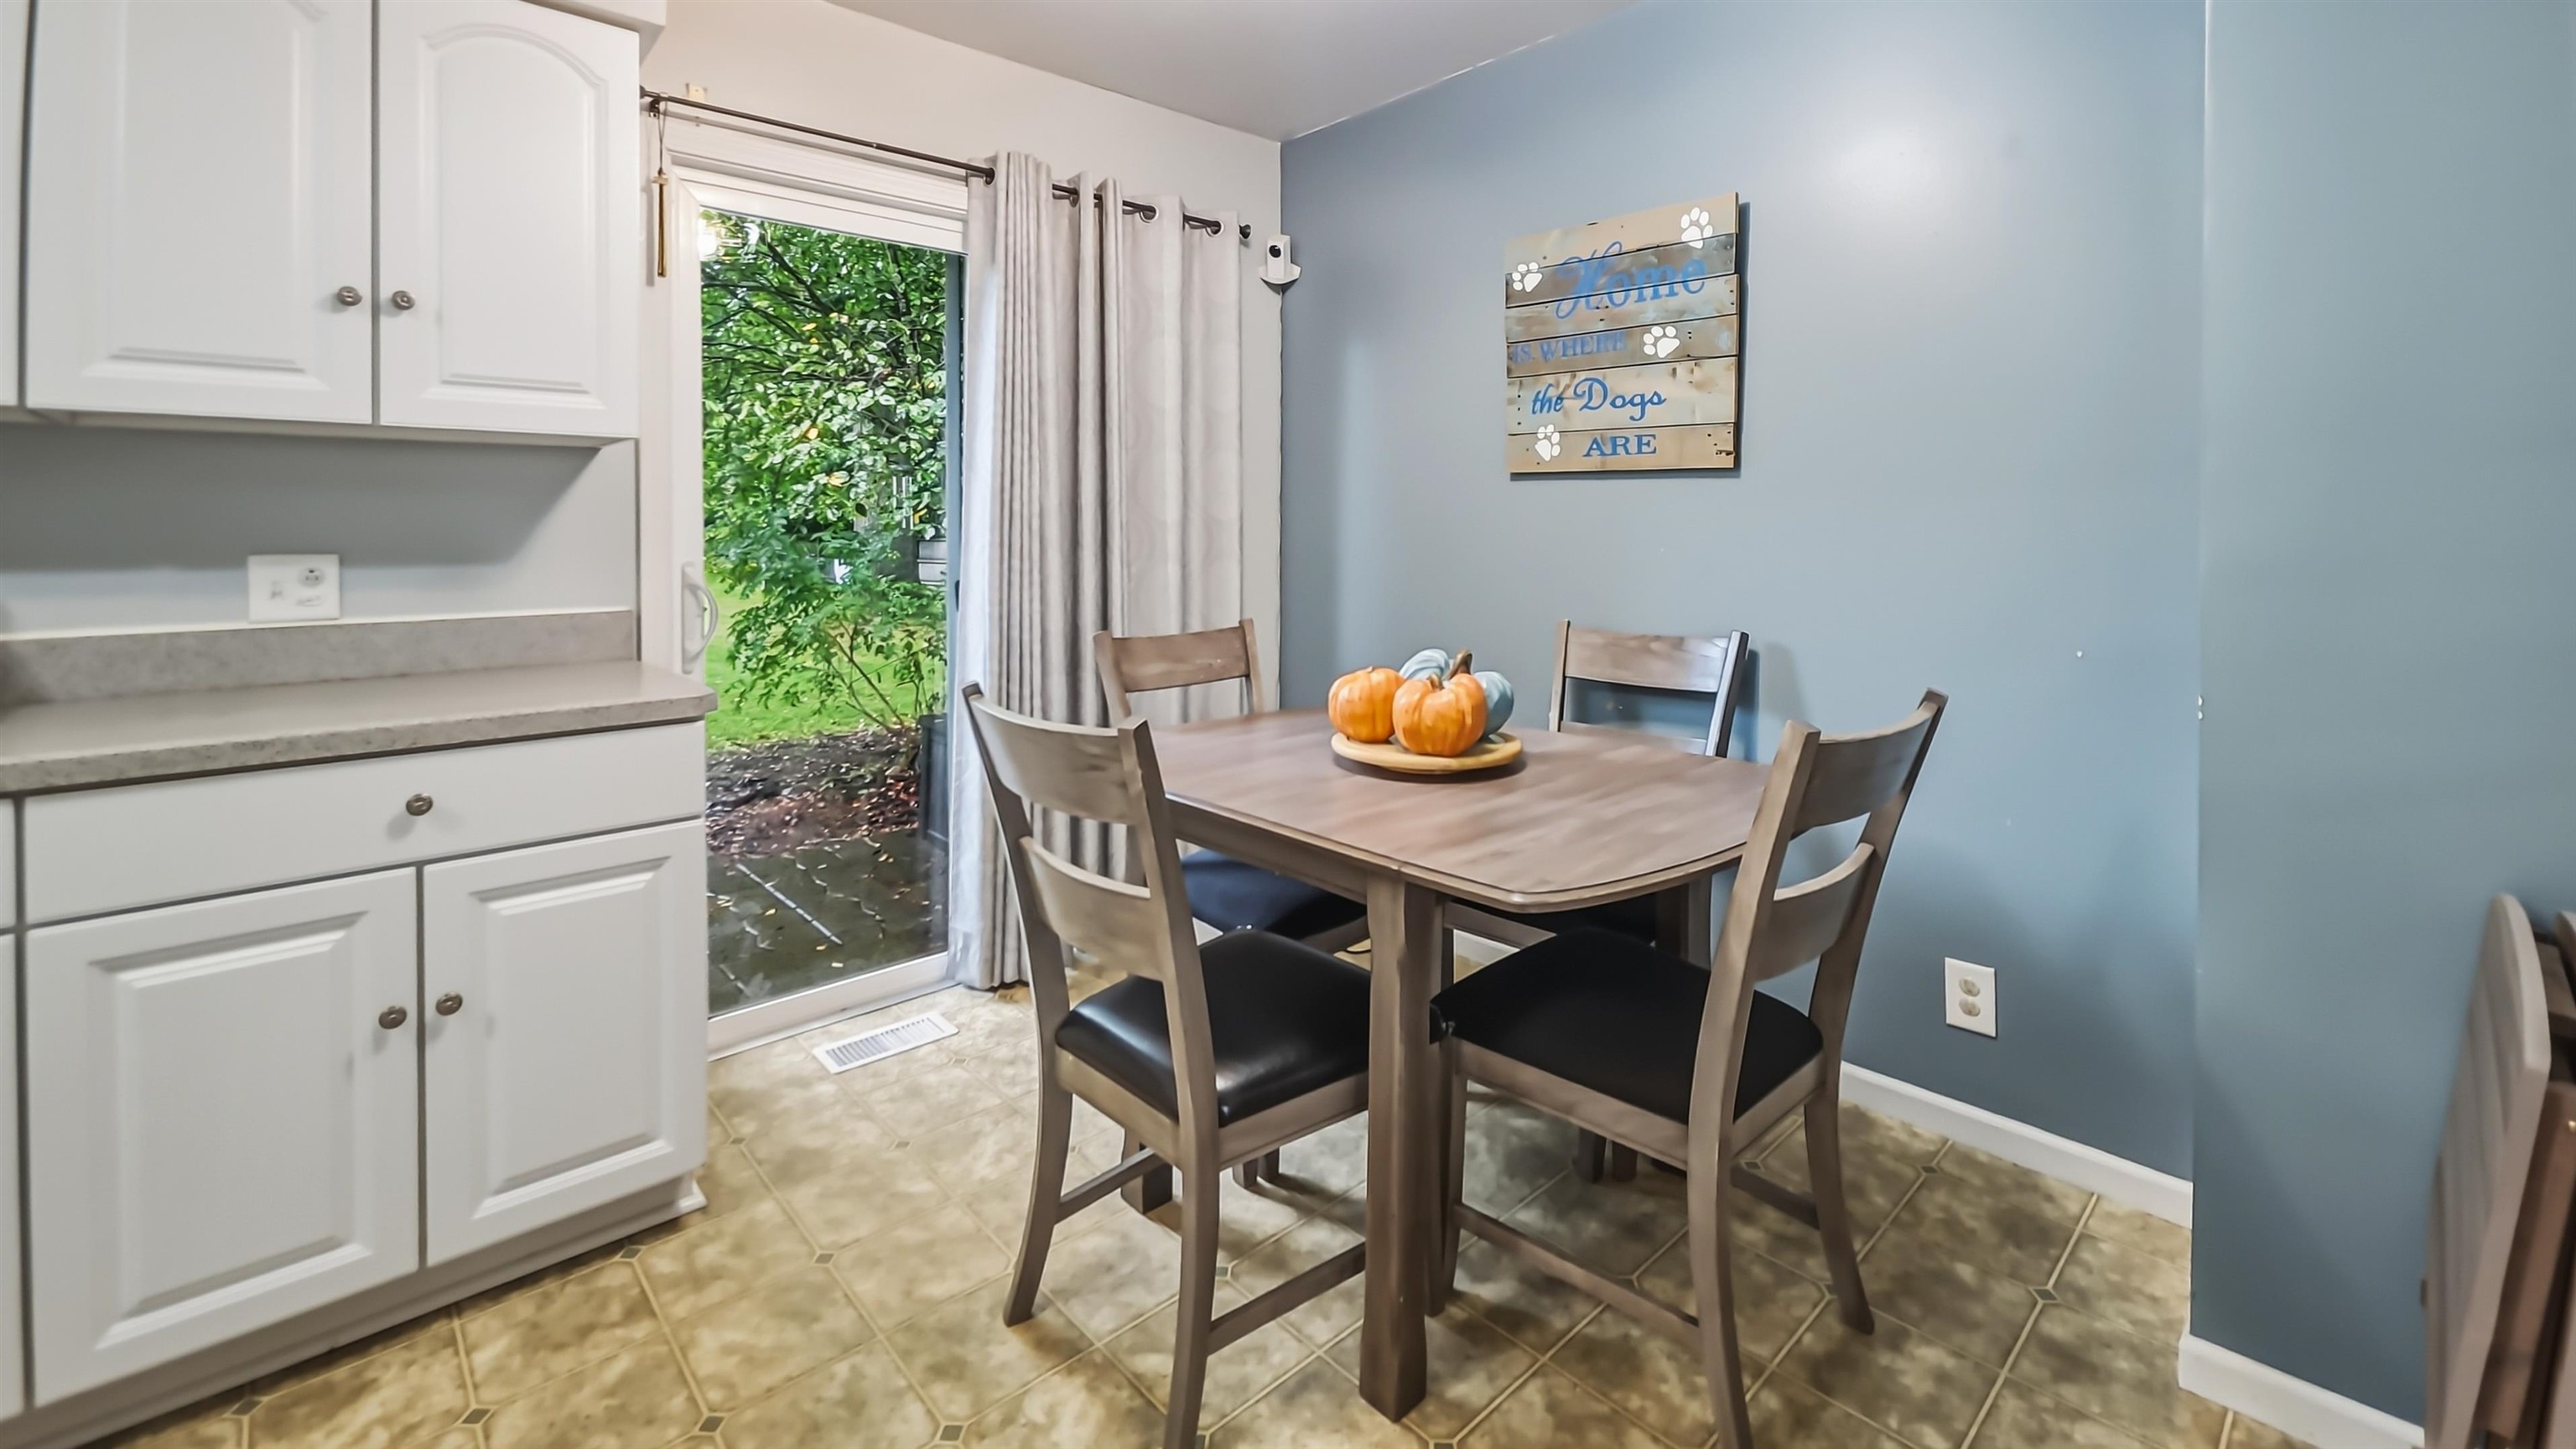
Dining nook with a wooden table and four chairs beside white kitchen cabinets and a sliding glass door.
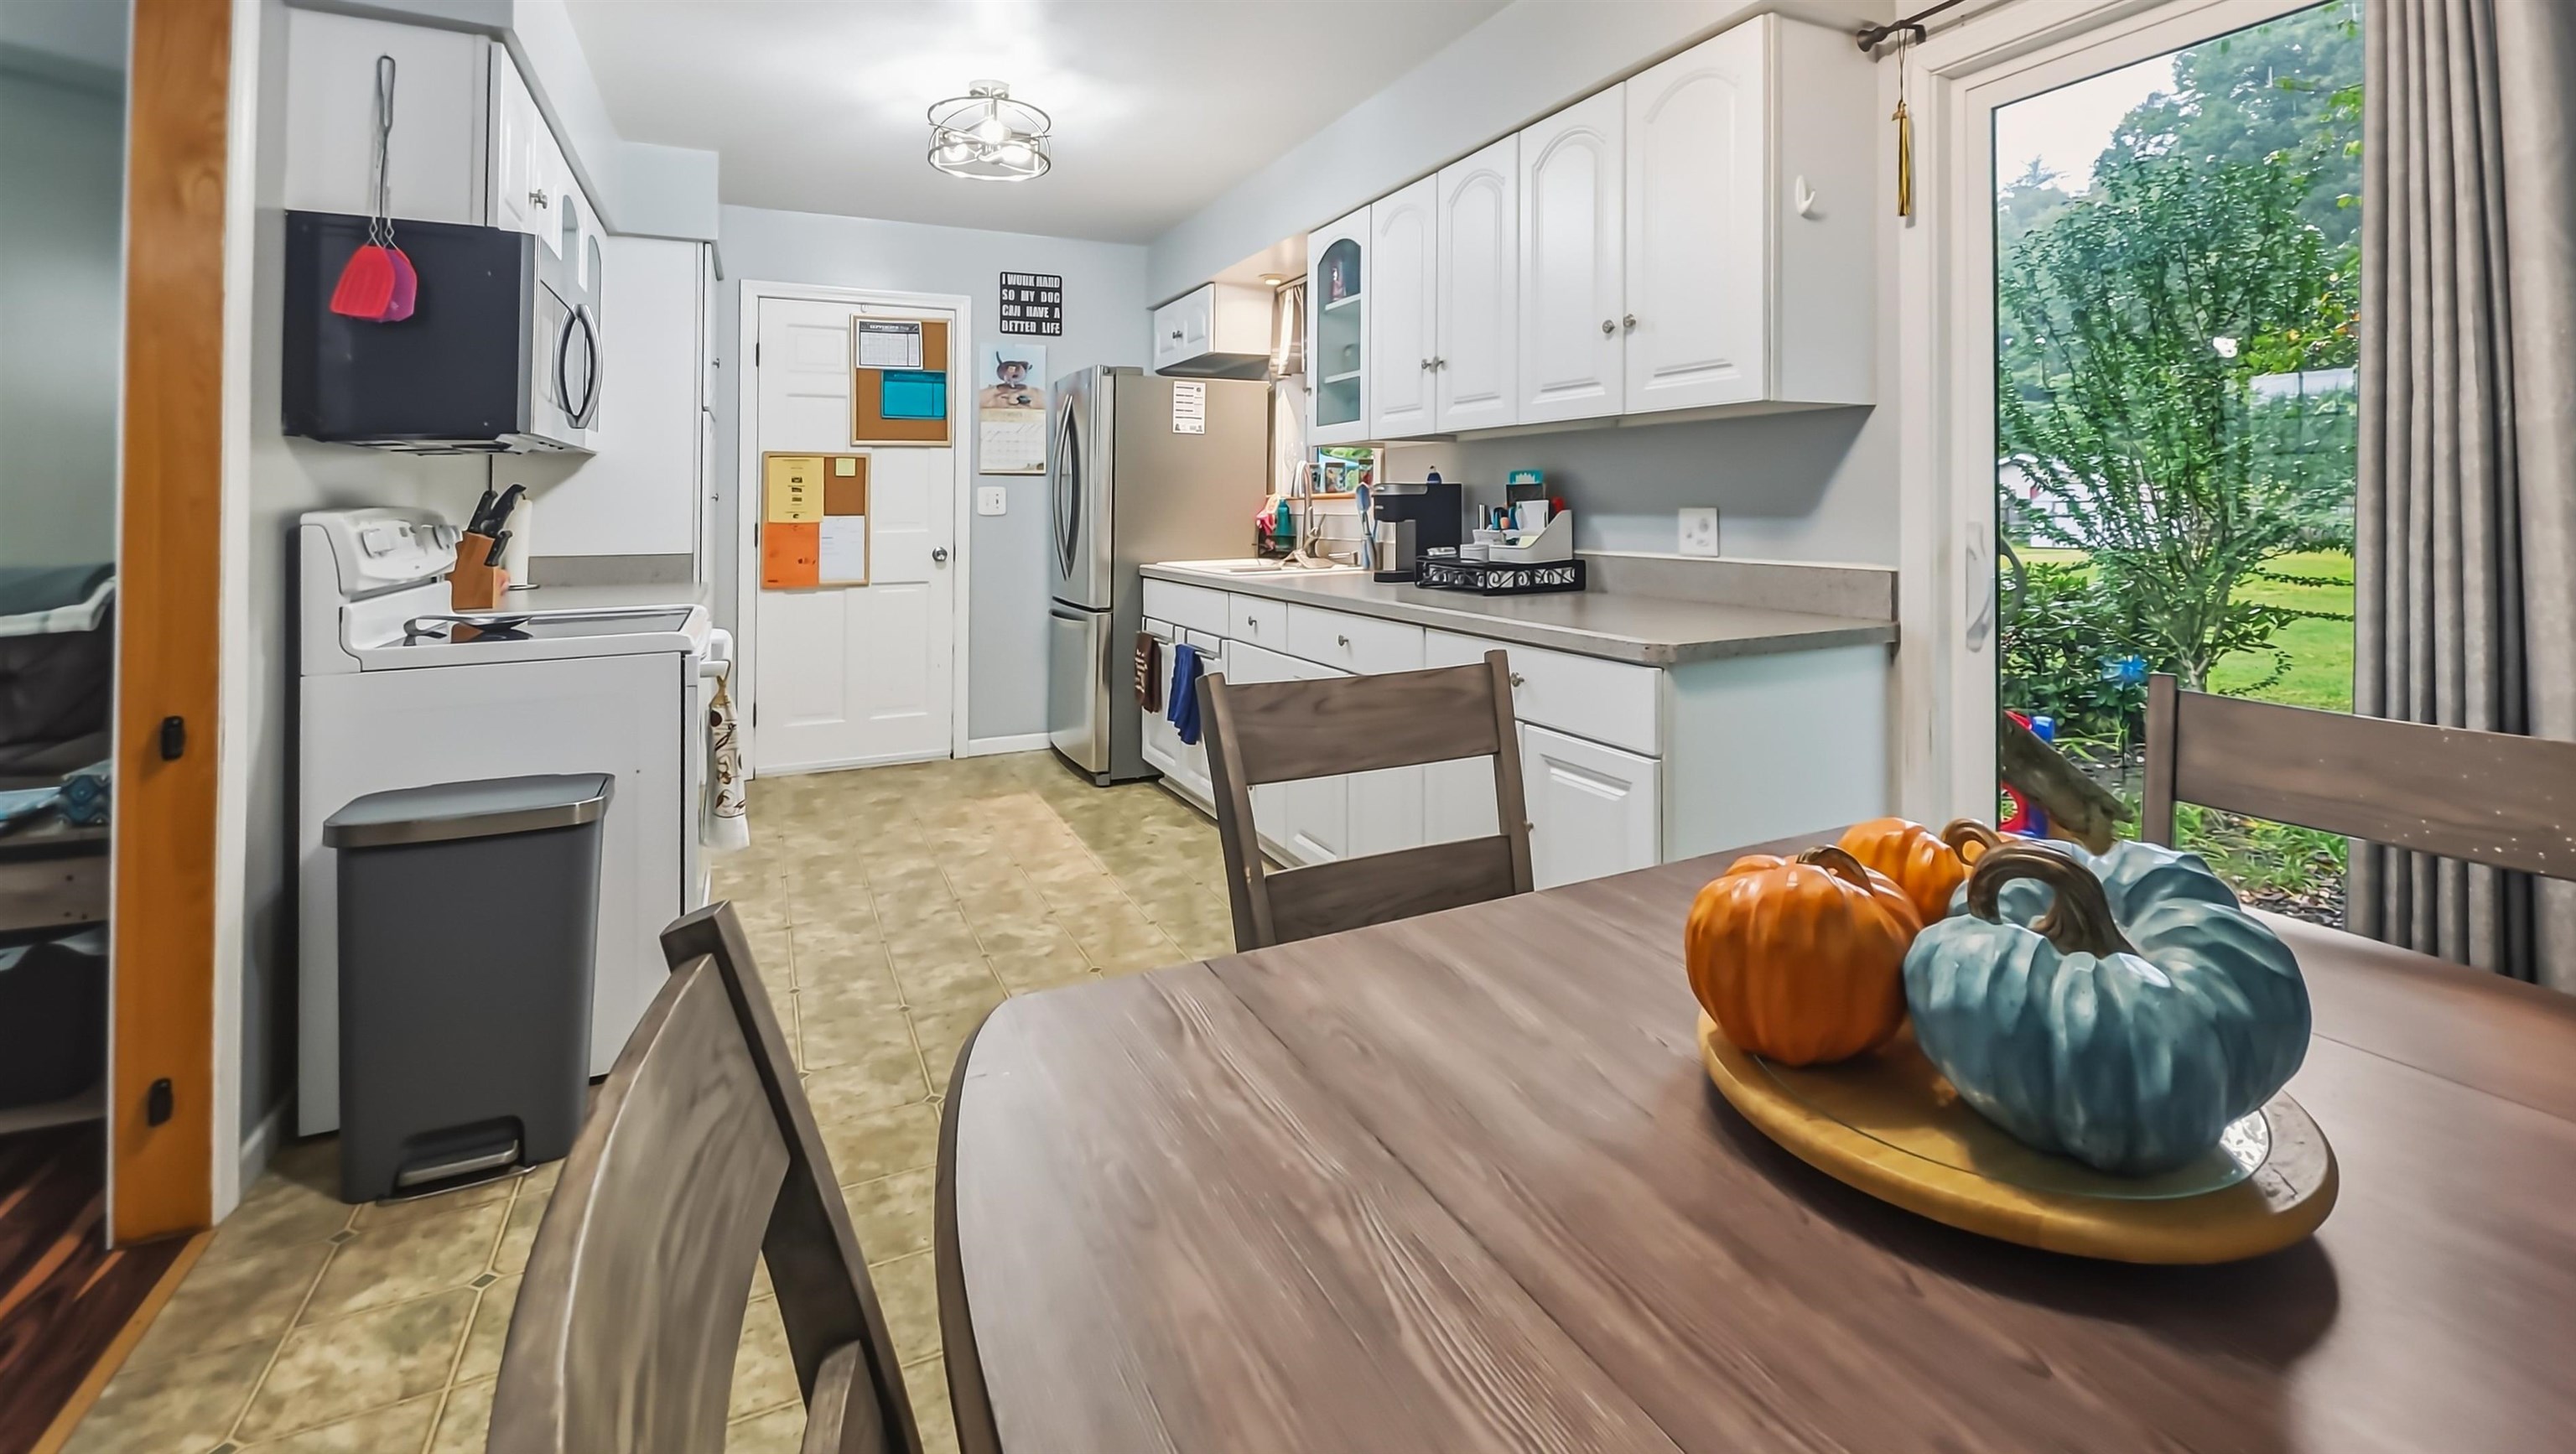
Kitchen with white cabinets and stainless appliances, opening to a green yard beside a dining table with pumpkin decor.
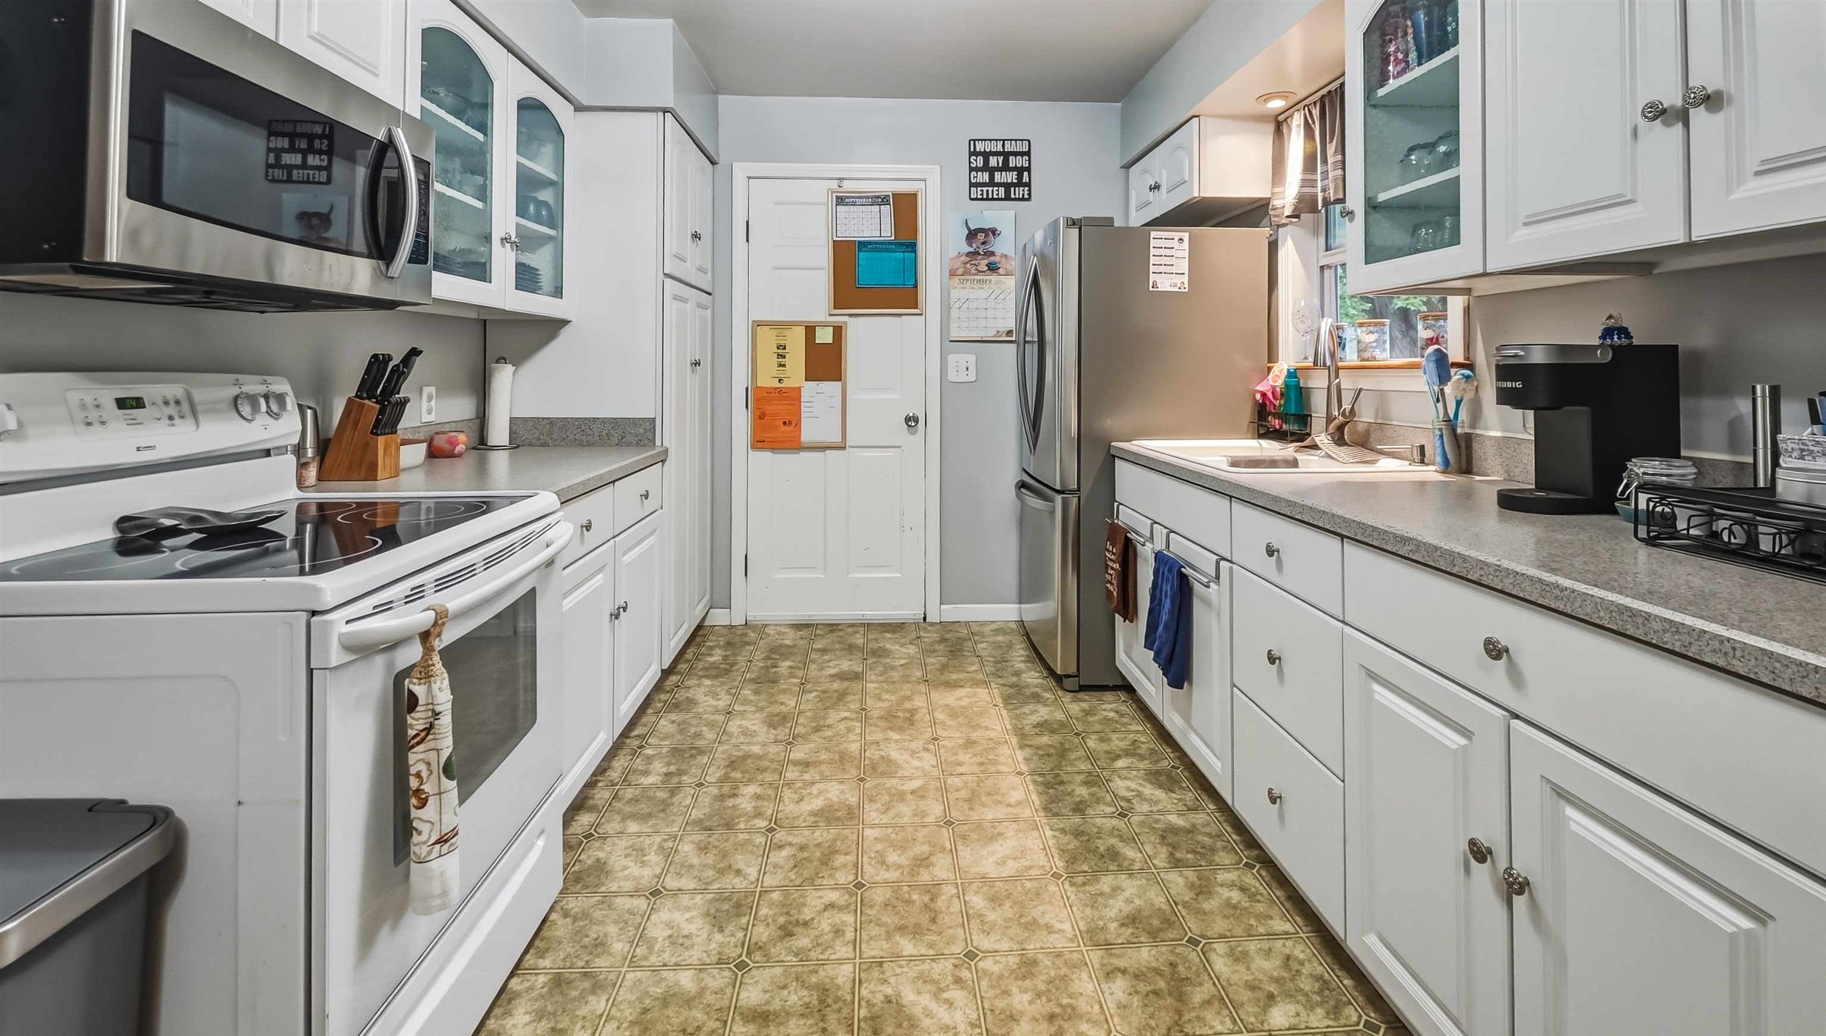
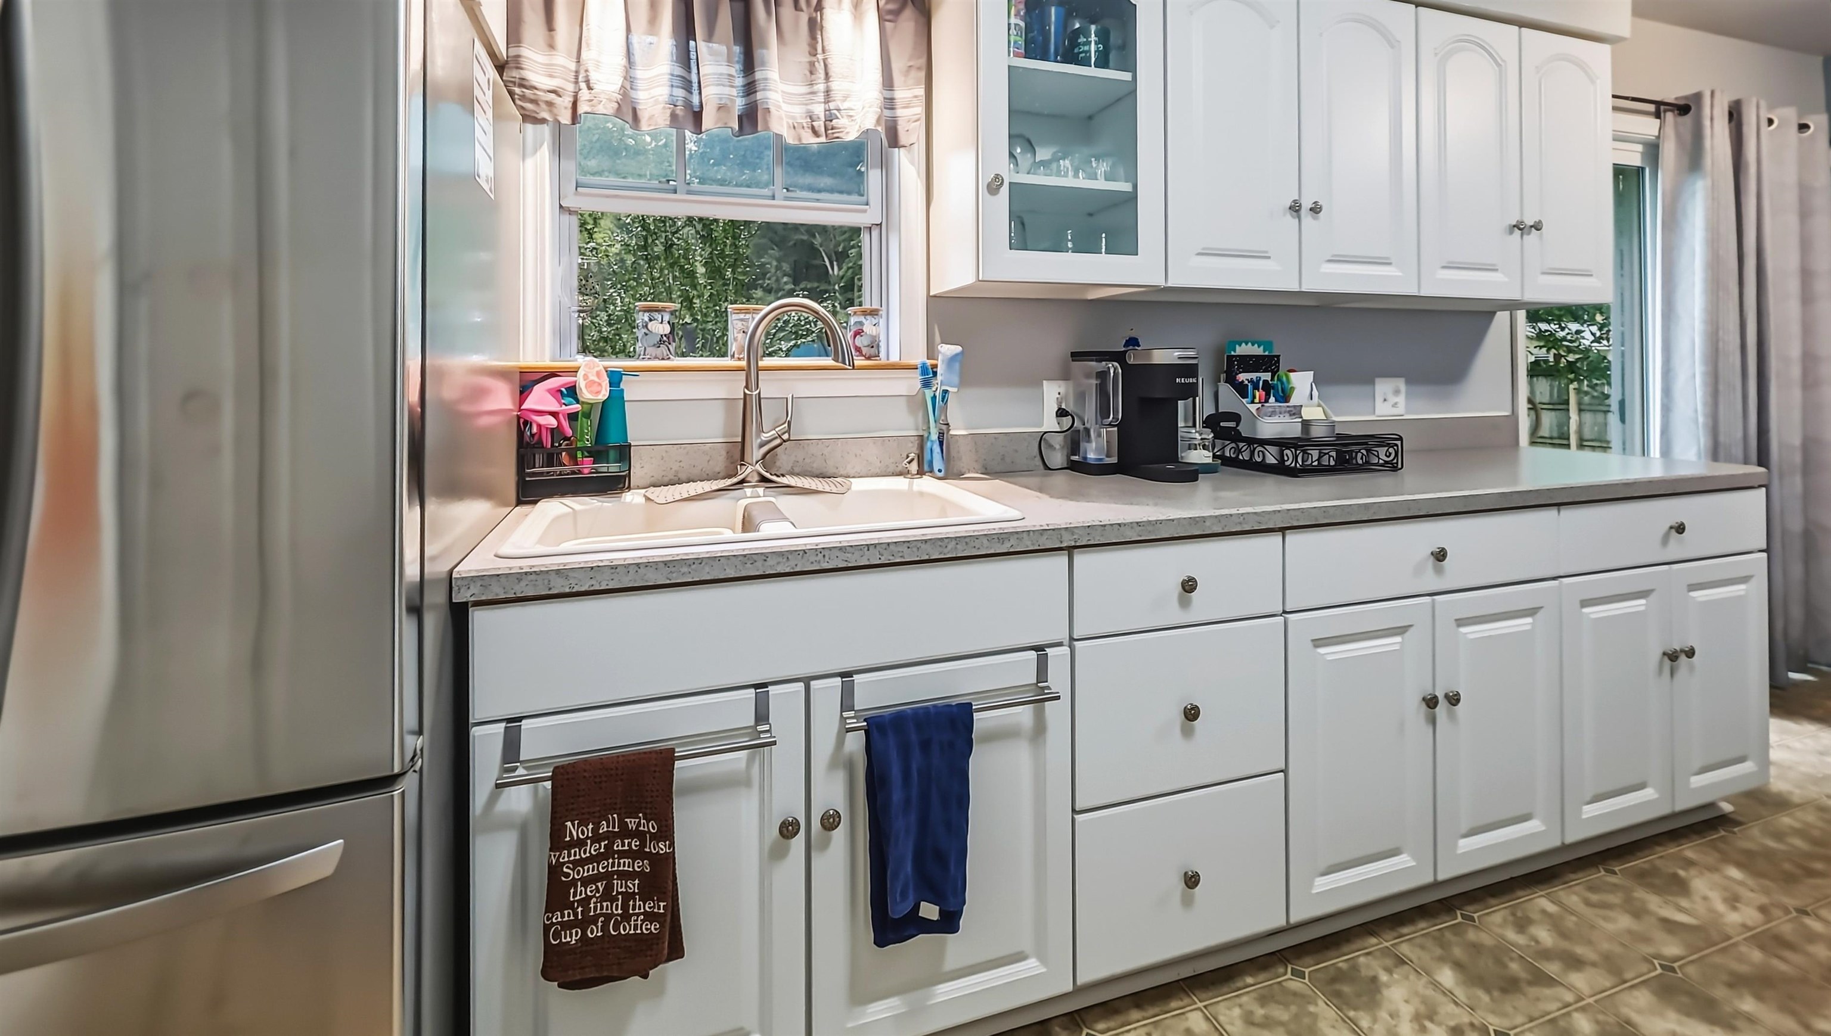
Galley kitchen with white cabinets, glass-front cupboards, stainless refrigerator, and patterned tile floor.
Kitchen with white cabinets, a double sink beneath a window, and a stainless-steel refrigerator.
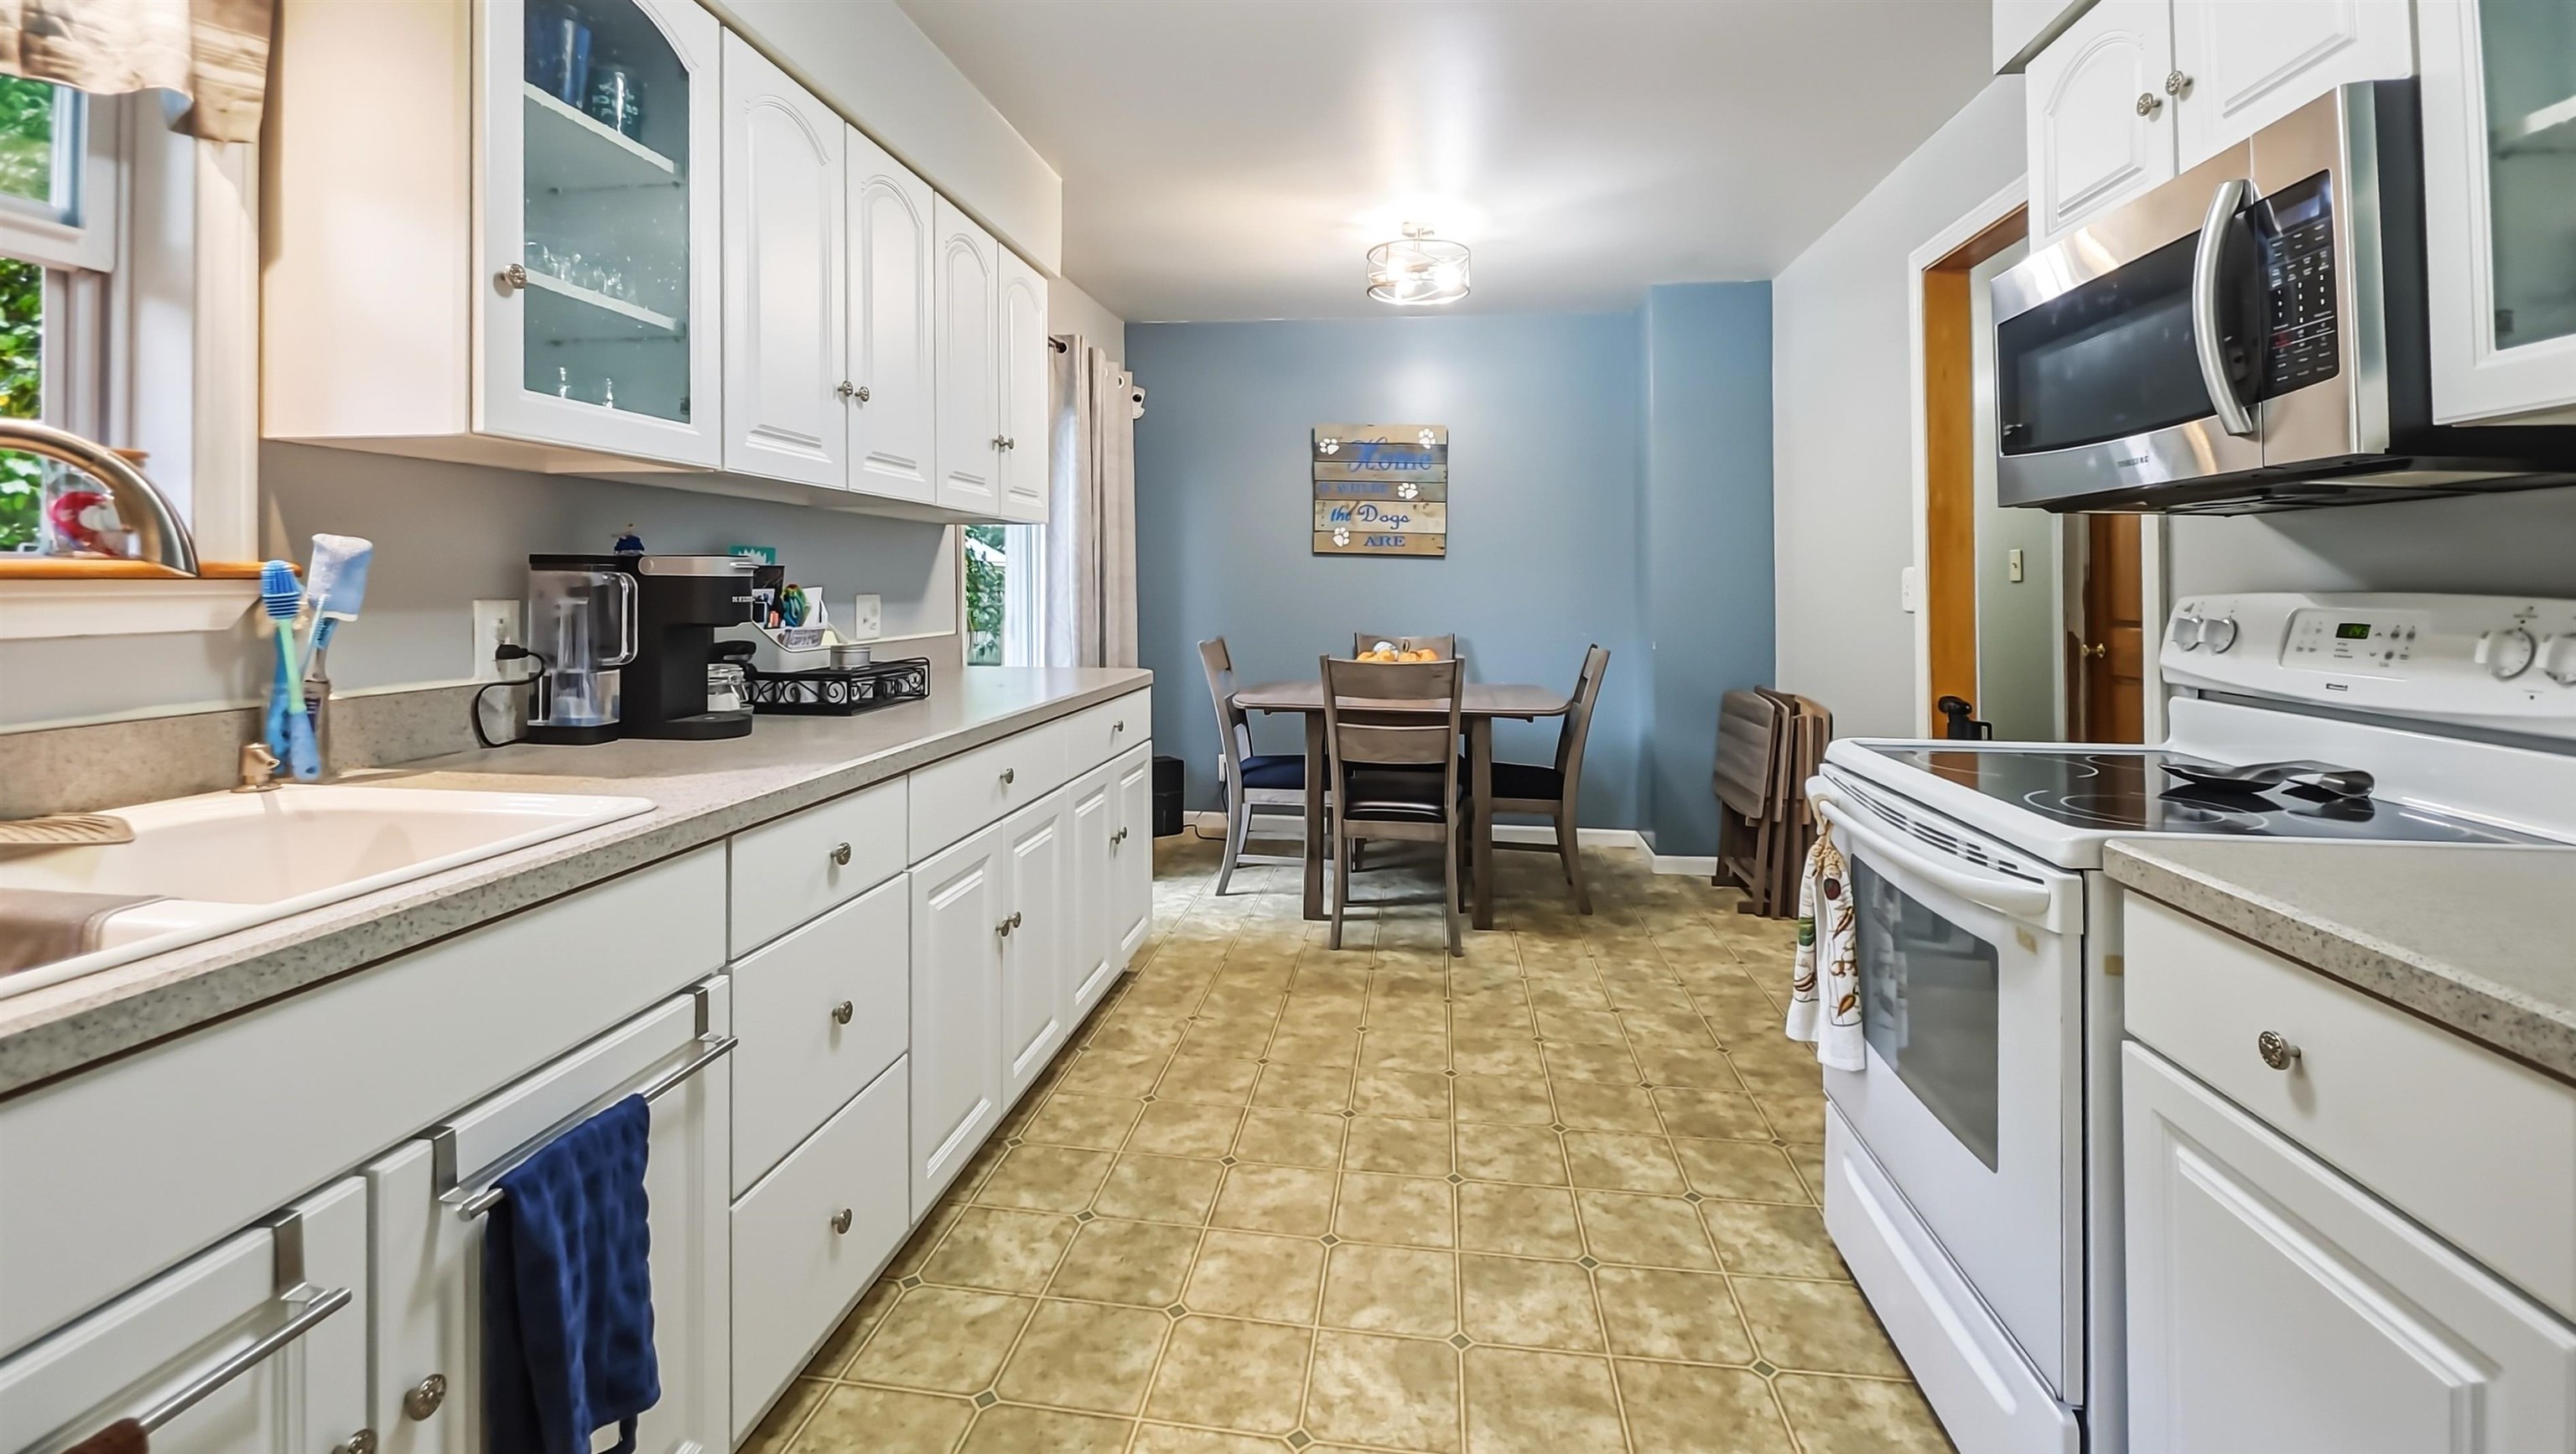
Kitchen with white cabinetry, a long tiled floor, and a dining table at the far end.
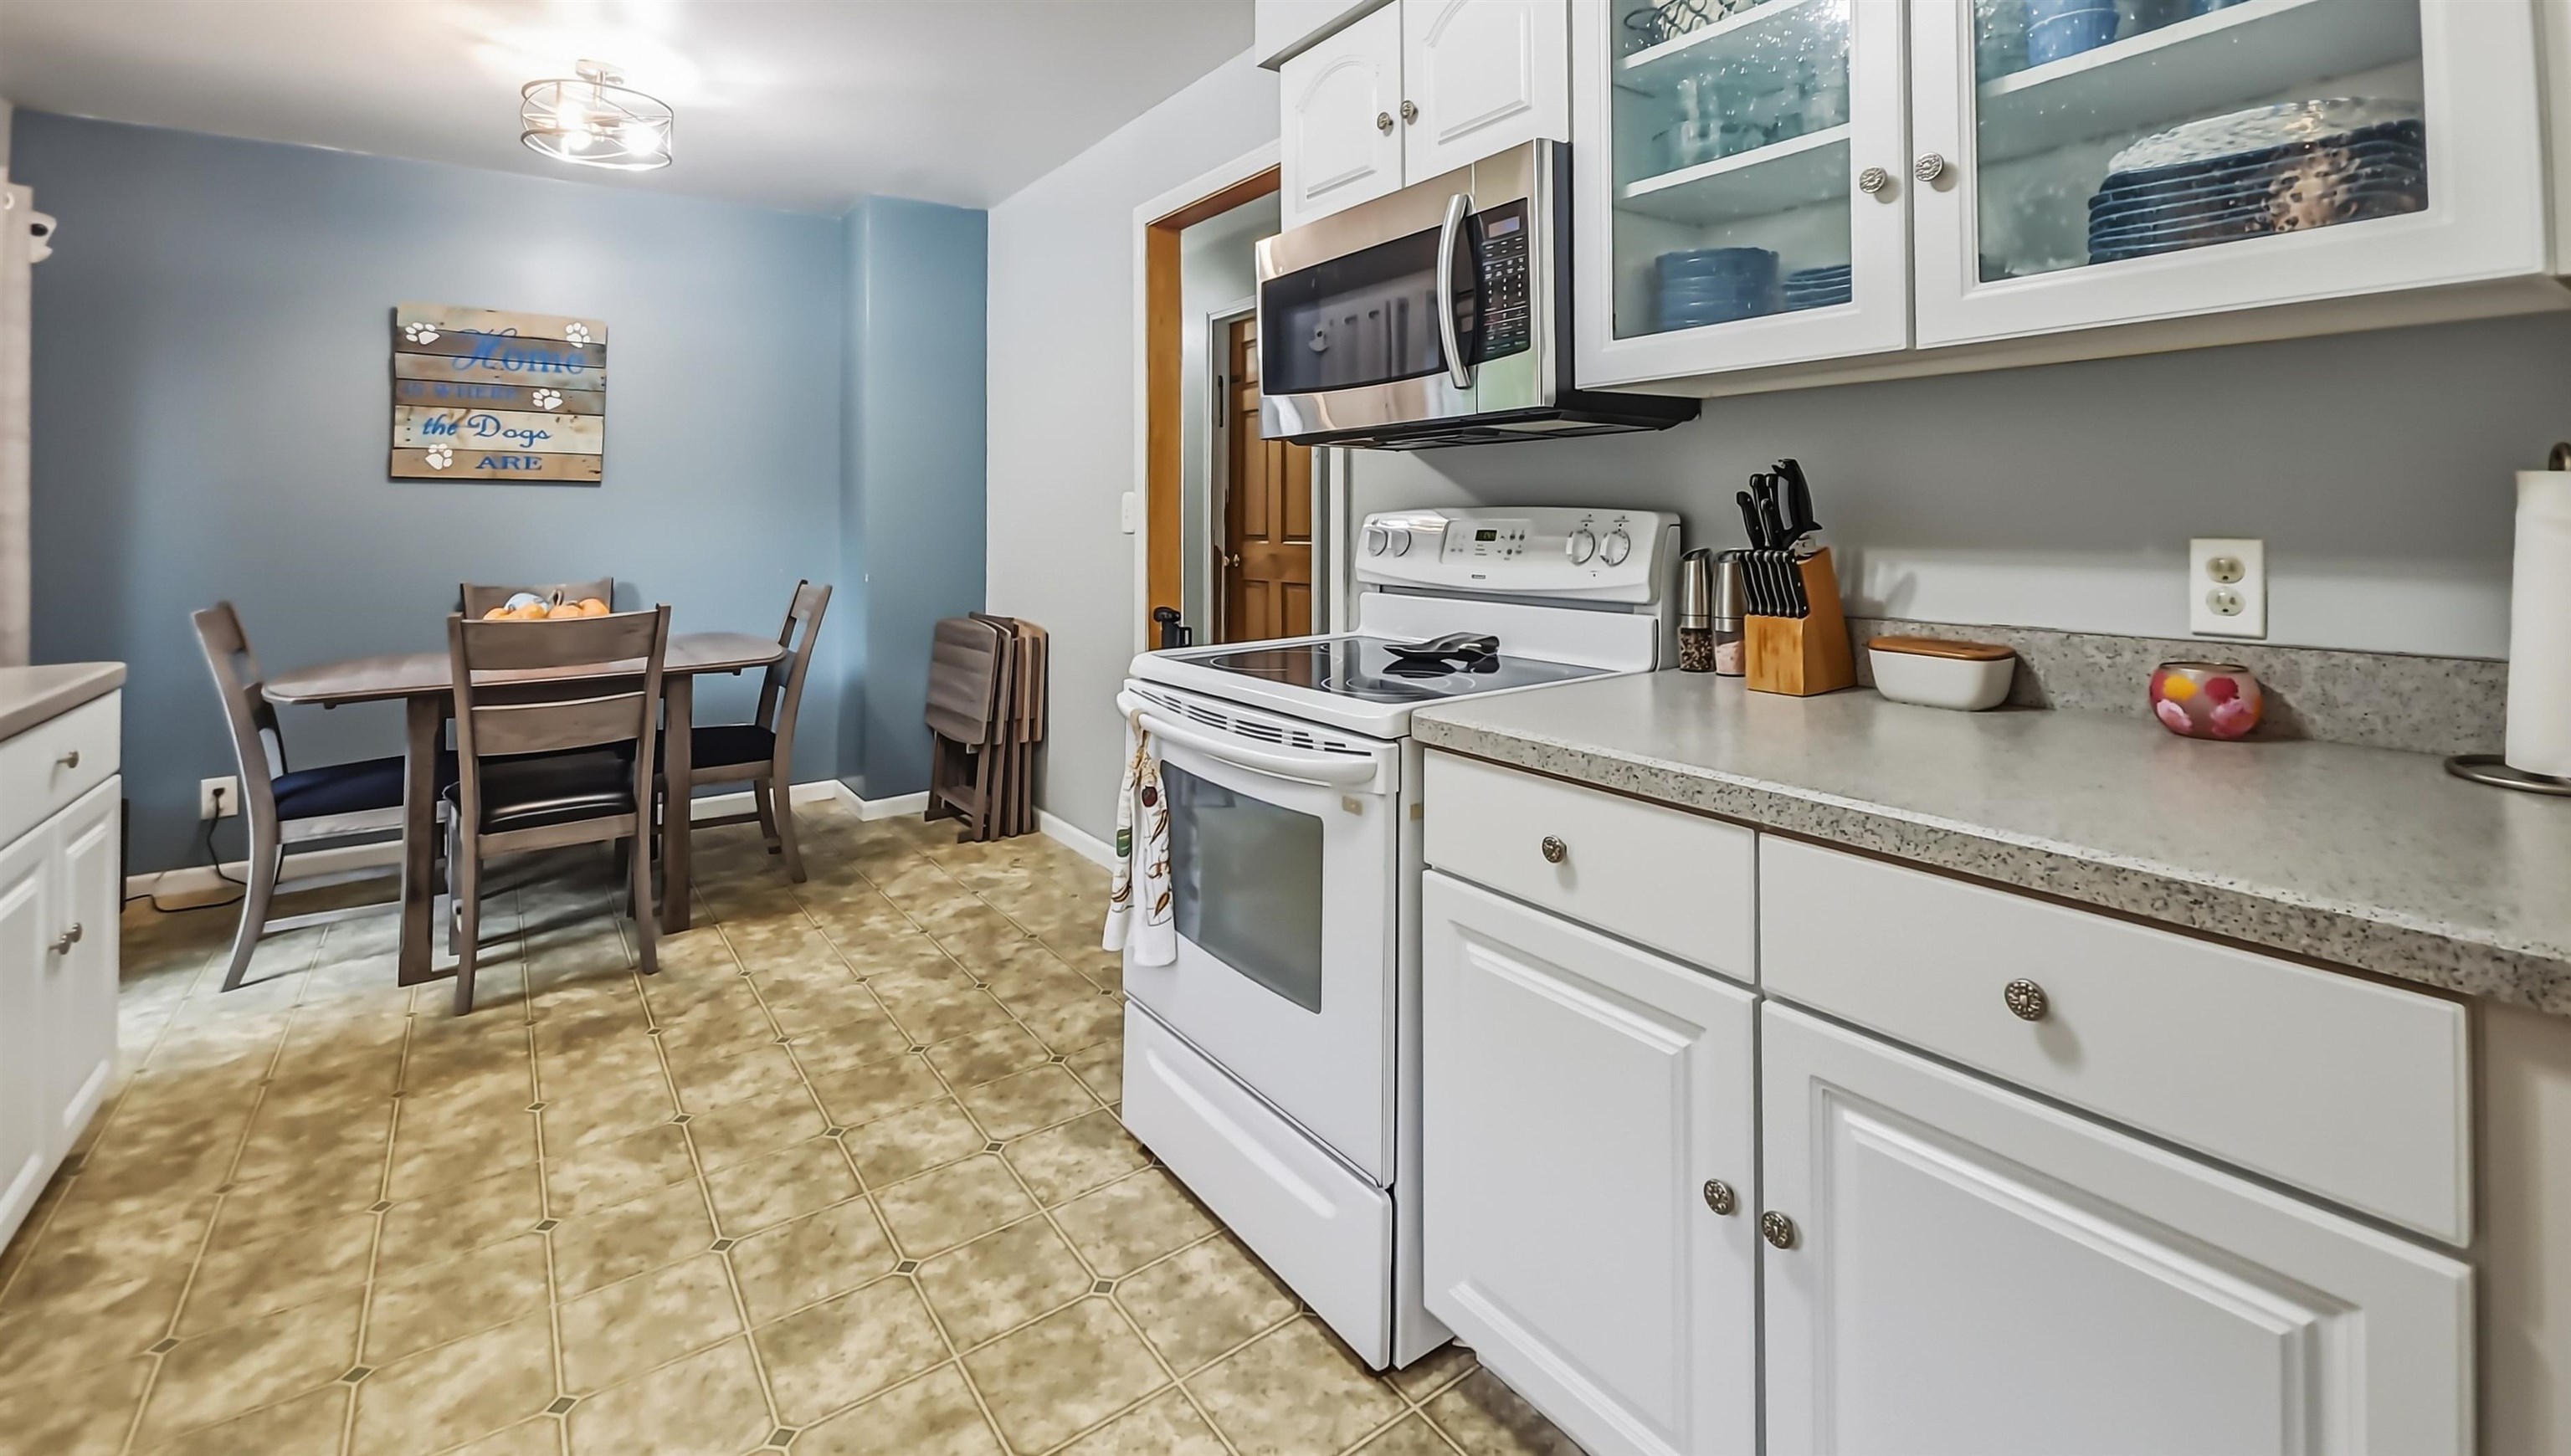
Kitchen with white cabinets and appliances, dining table, blue wall, and patterned tile floor.
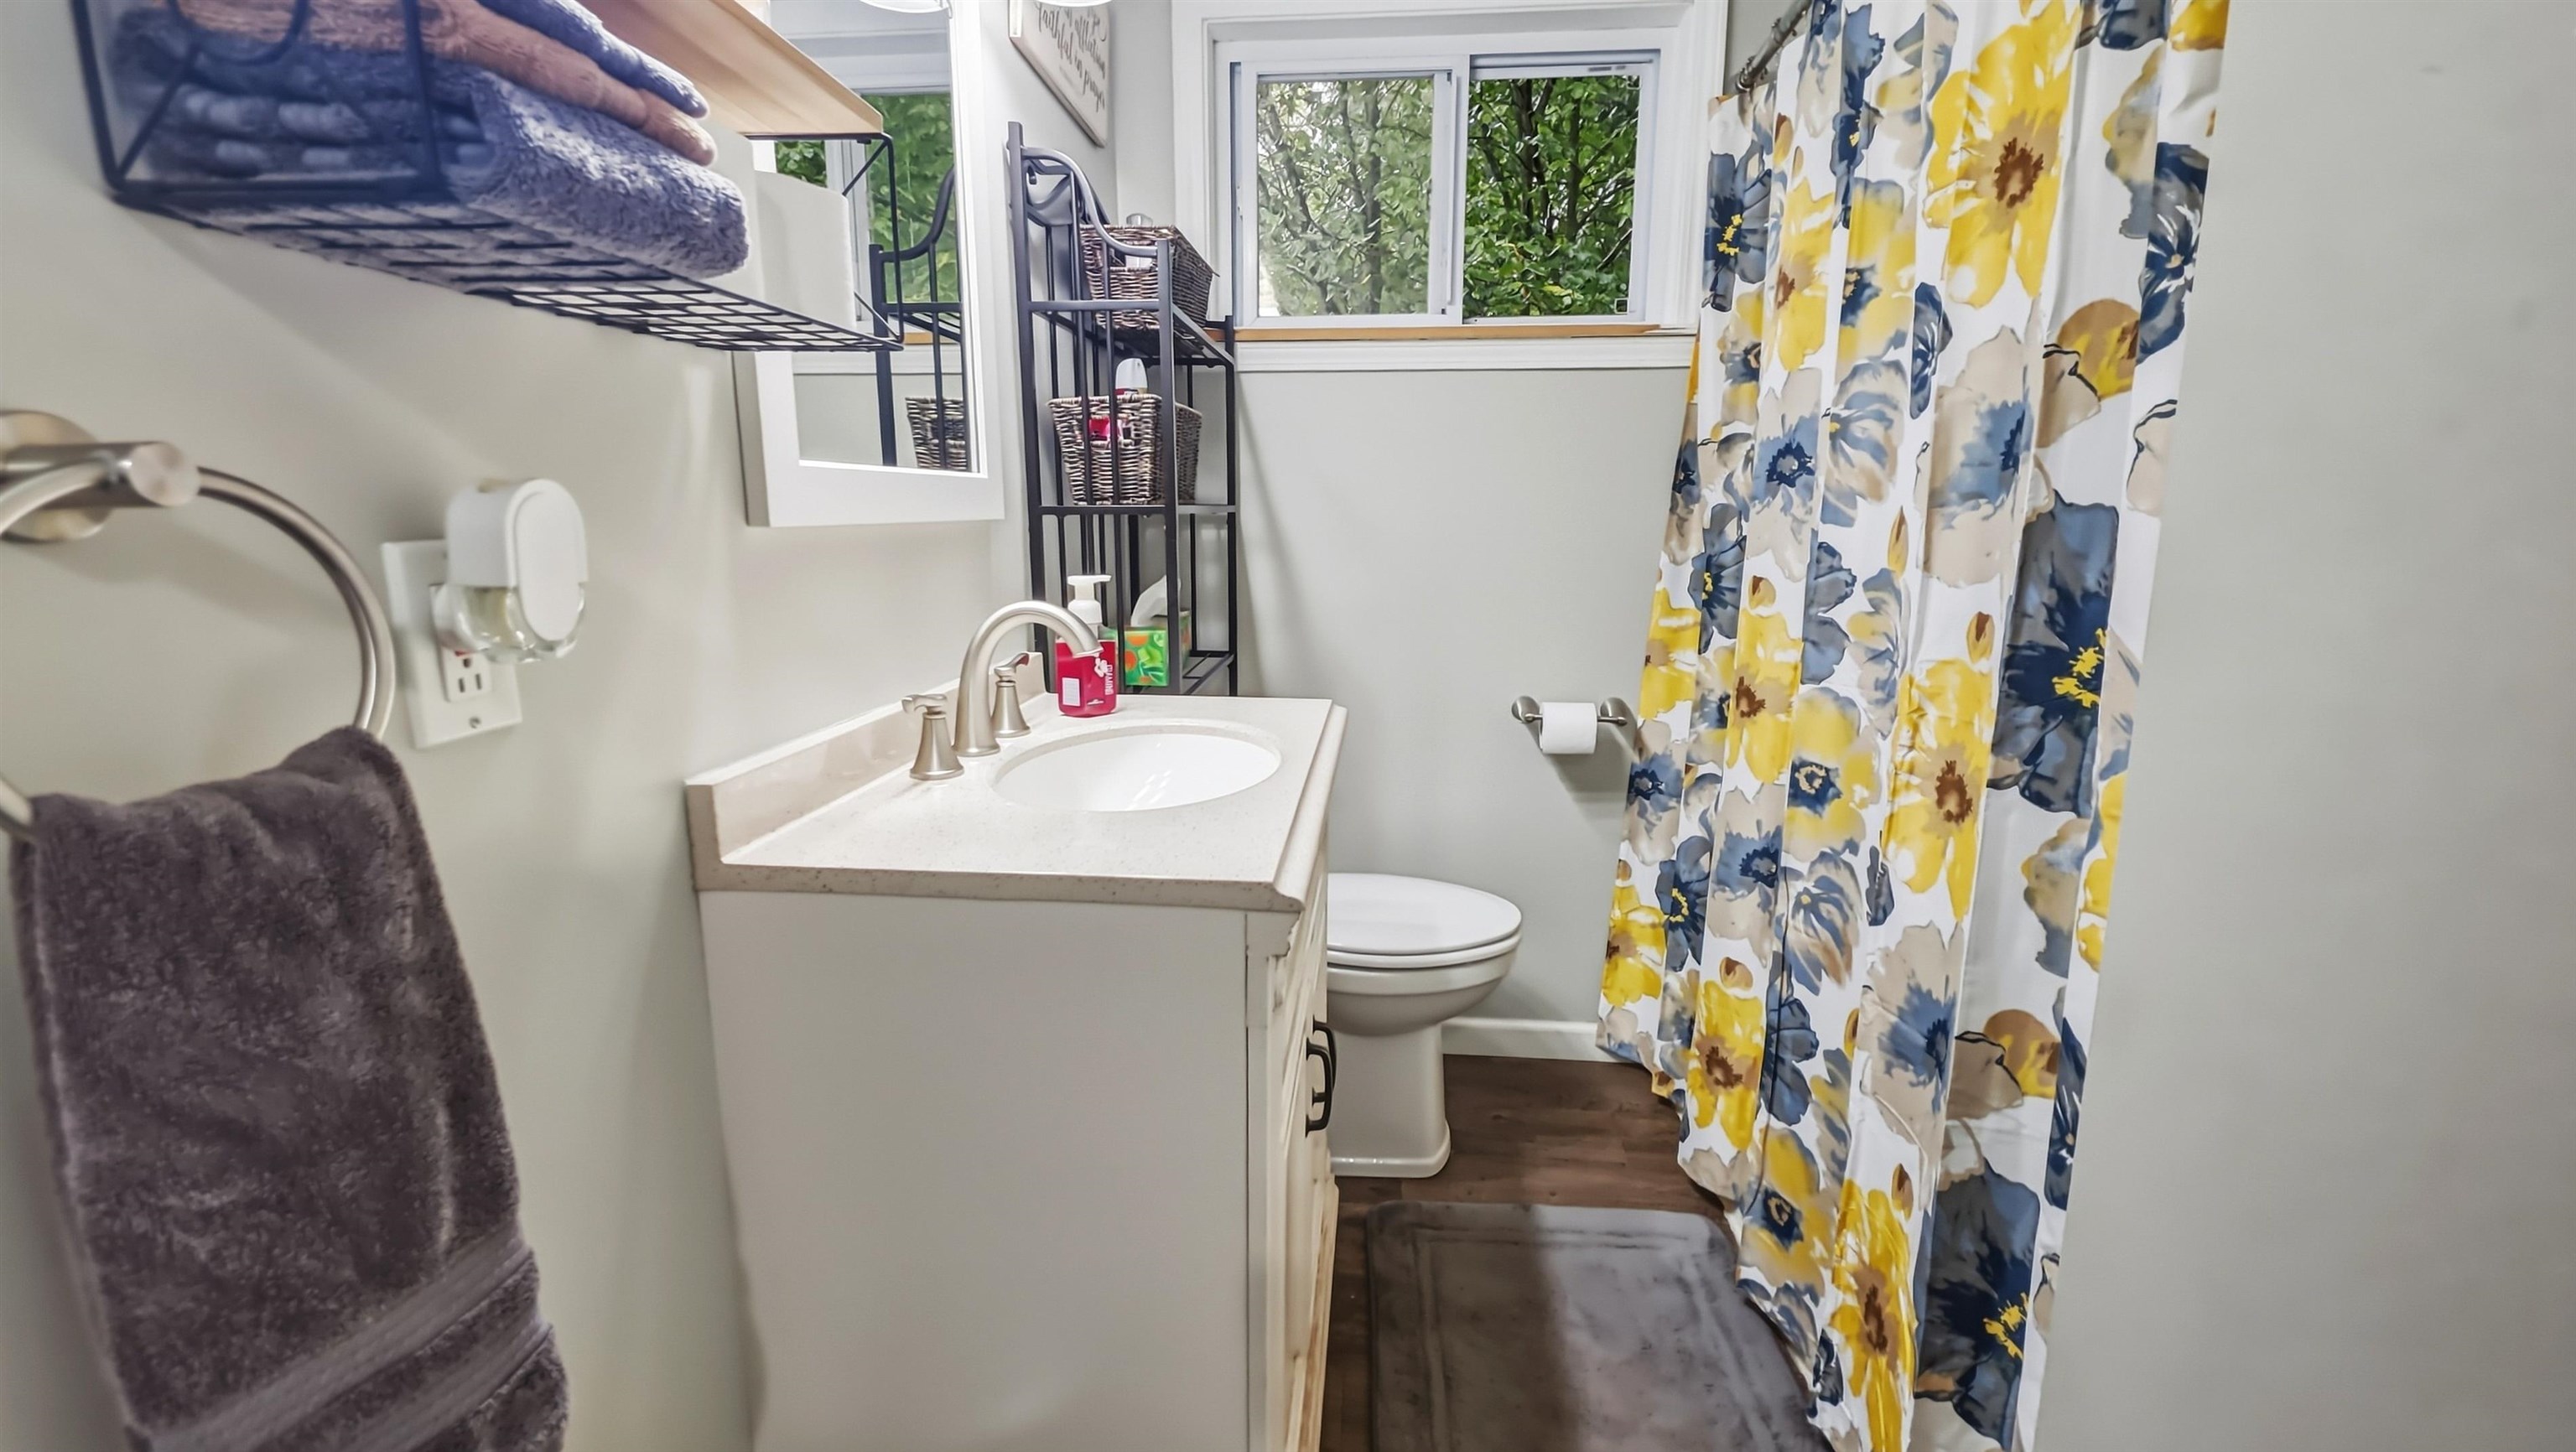
Bathroom with a white vanity, toilet, and yellow-and-blue floral shower curtain beside a window.
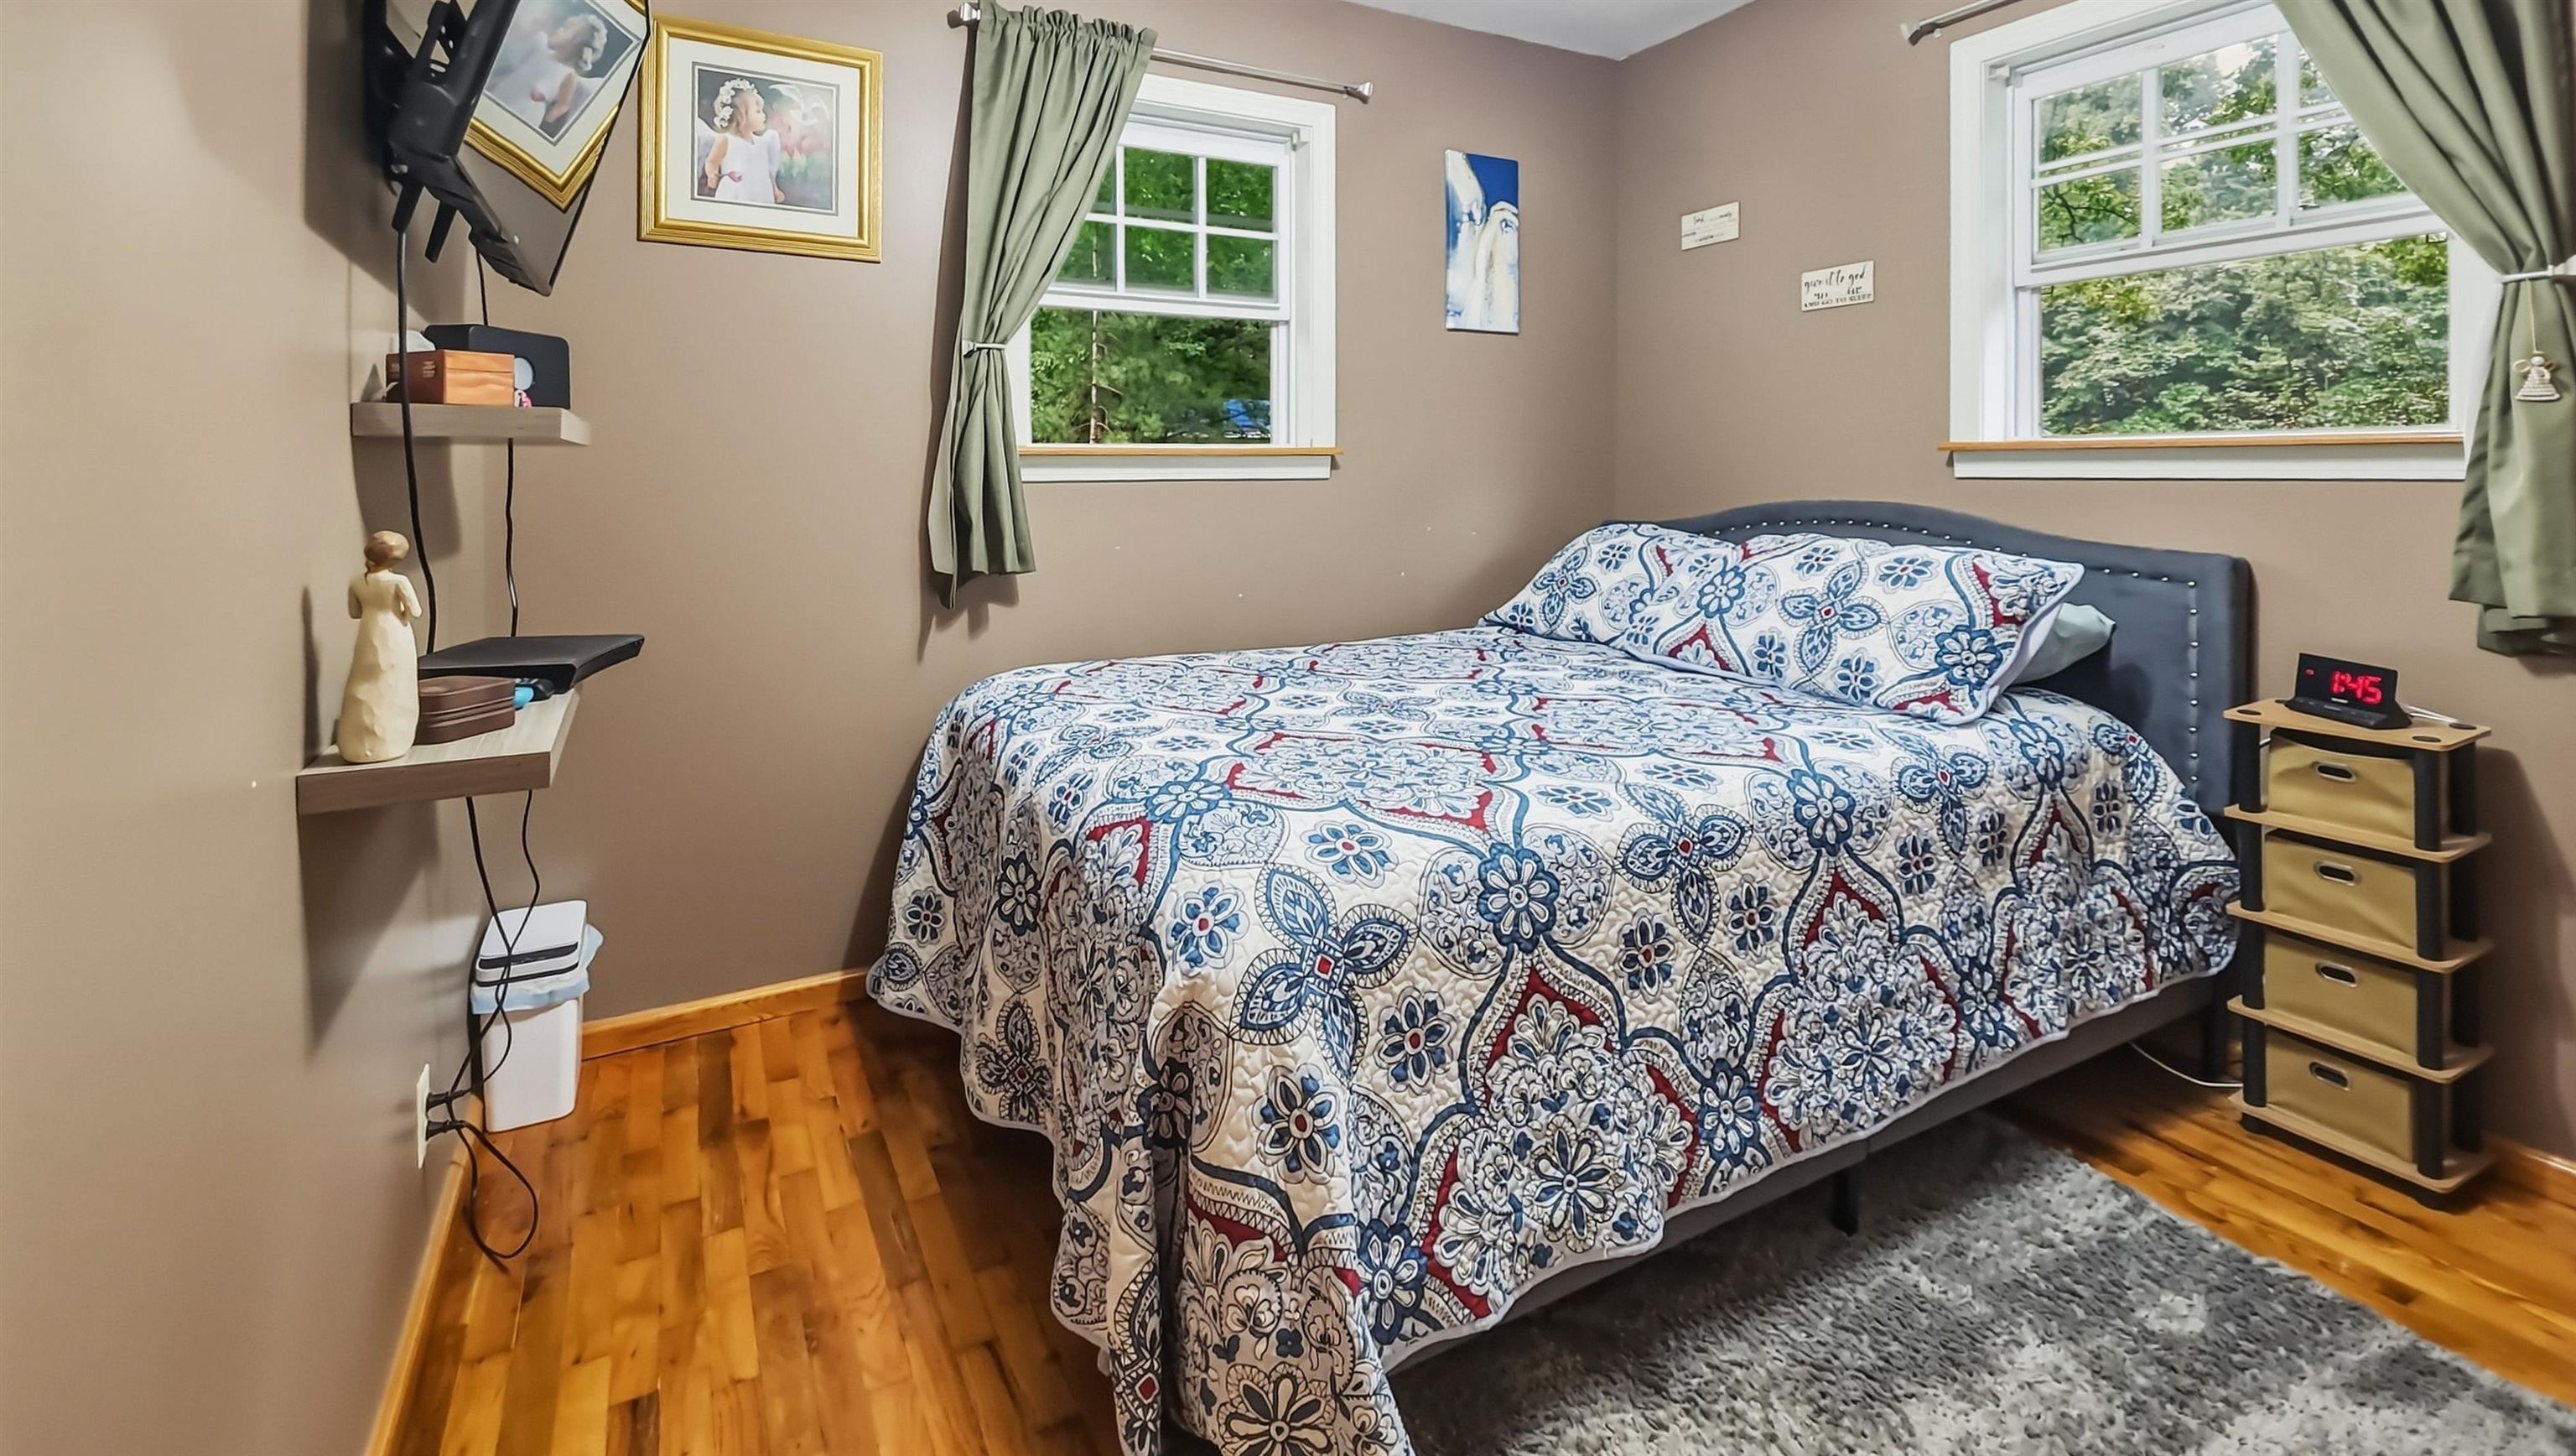
Bedroom with a patterned bedspread, two curtained windows, hardwood floors, and a gray rug.
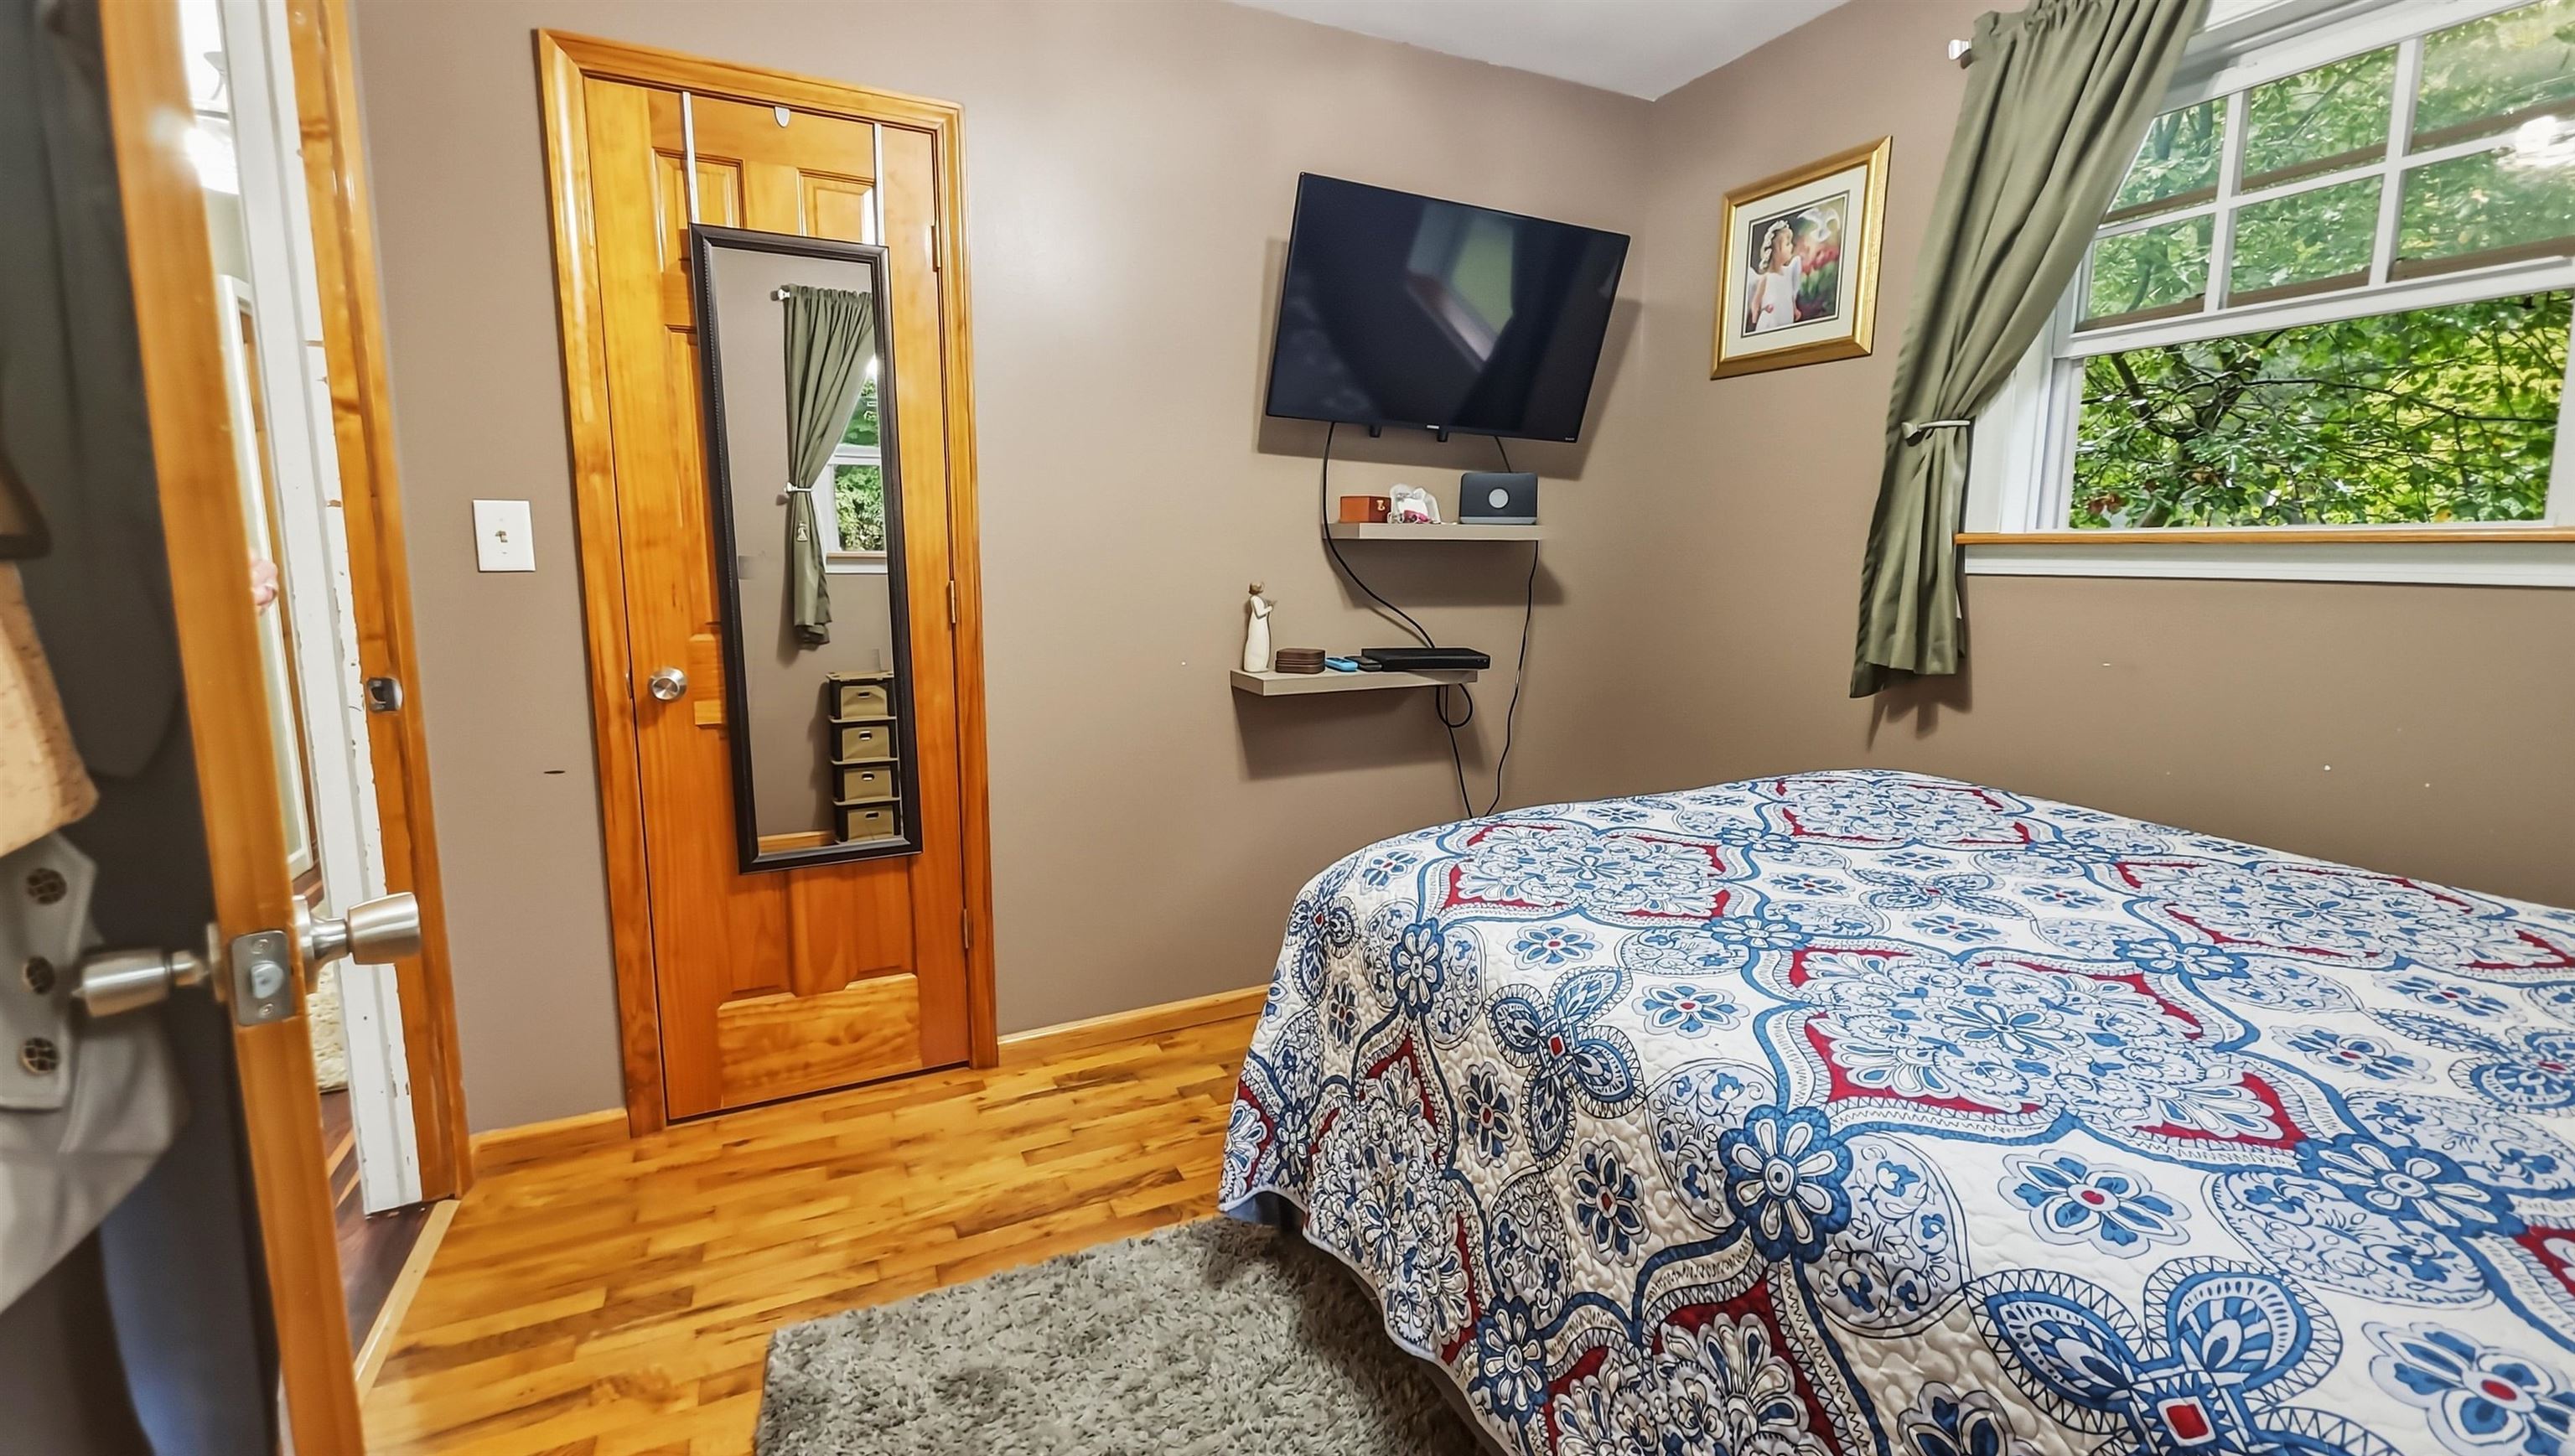
Bedroom with a colorful patterned bedspread, hardwood floors, and a large curtained window.
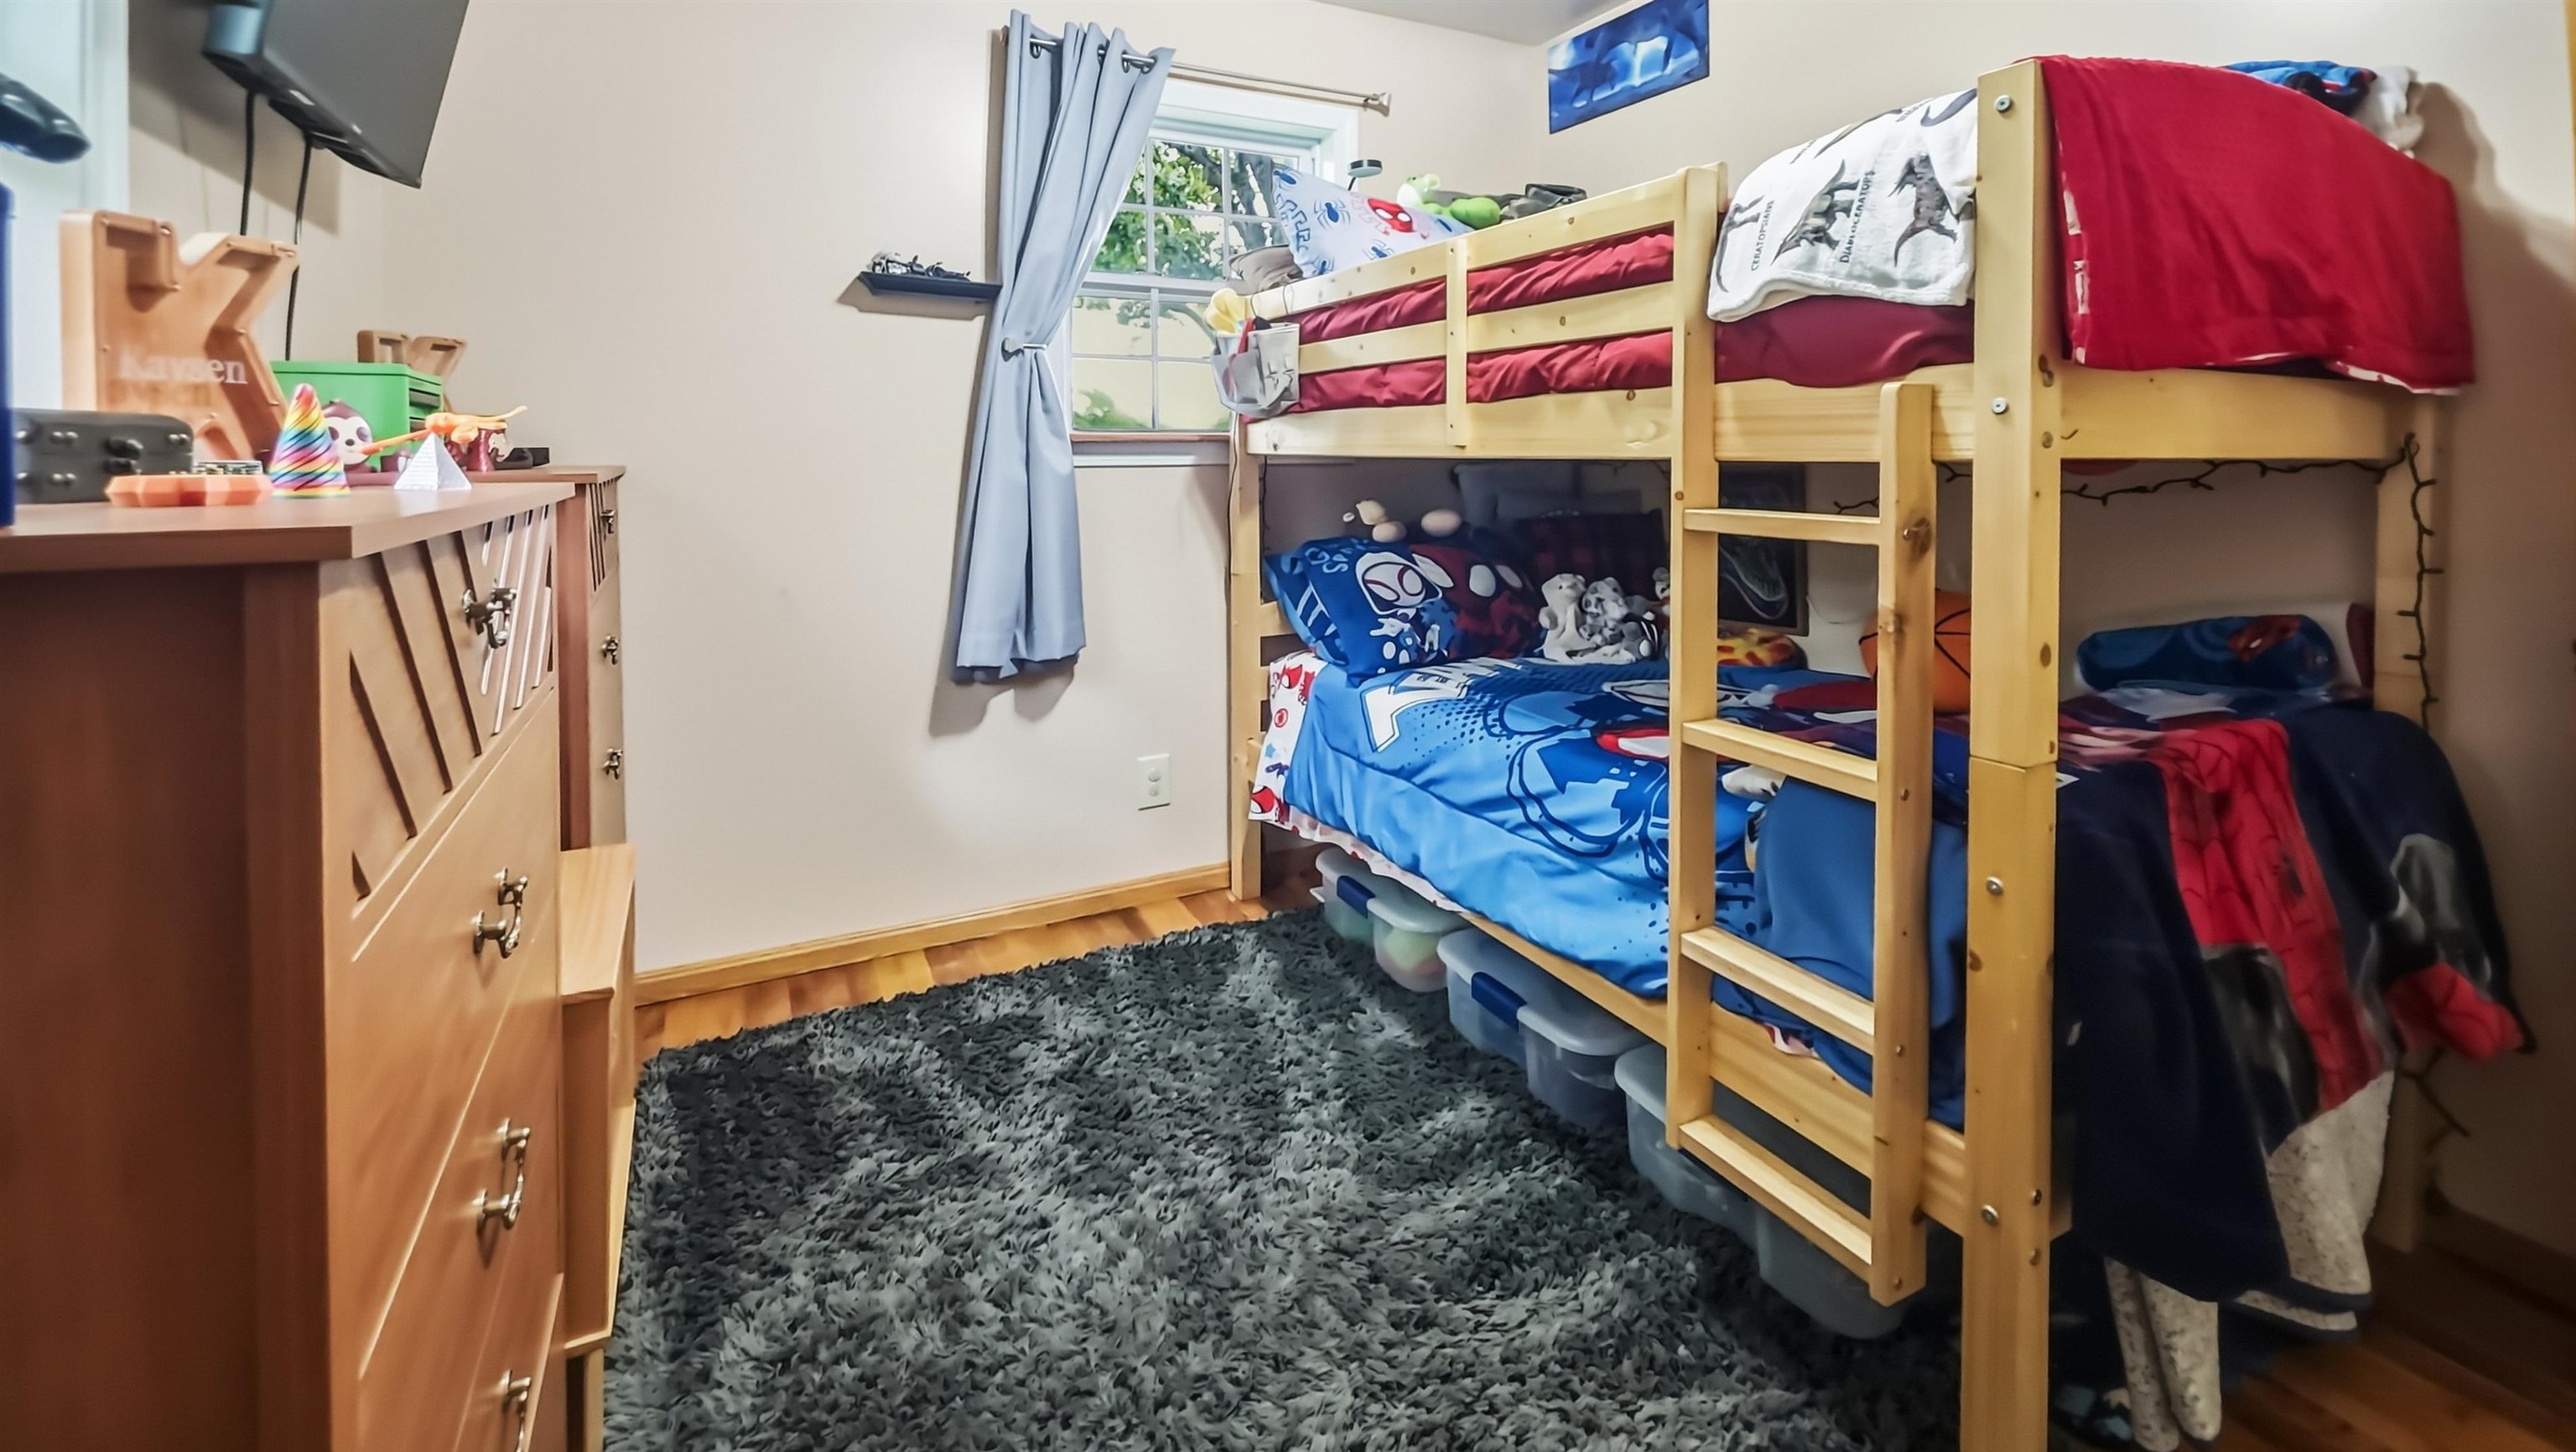
Children’s bedroom with a wooden bunk bed, colorful bedding, and a gray shag rug.
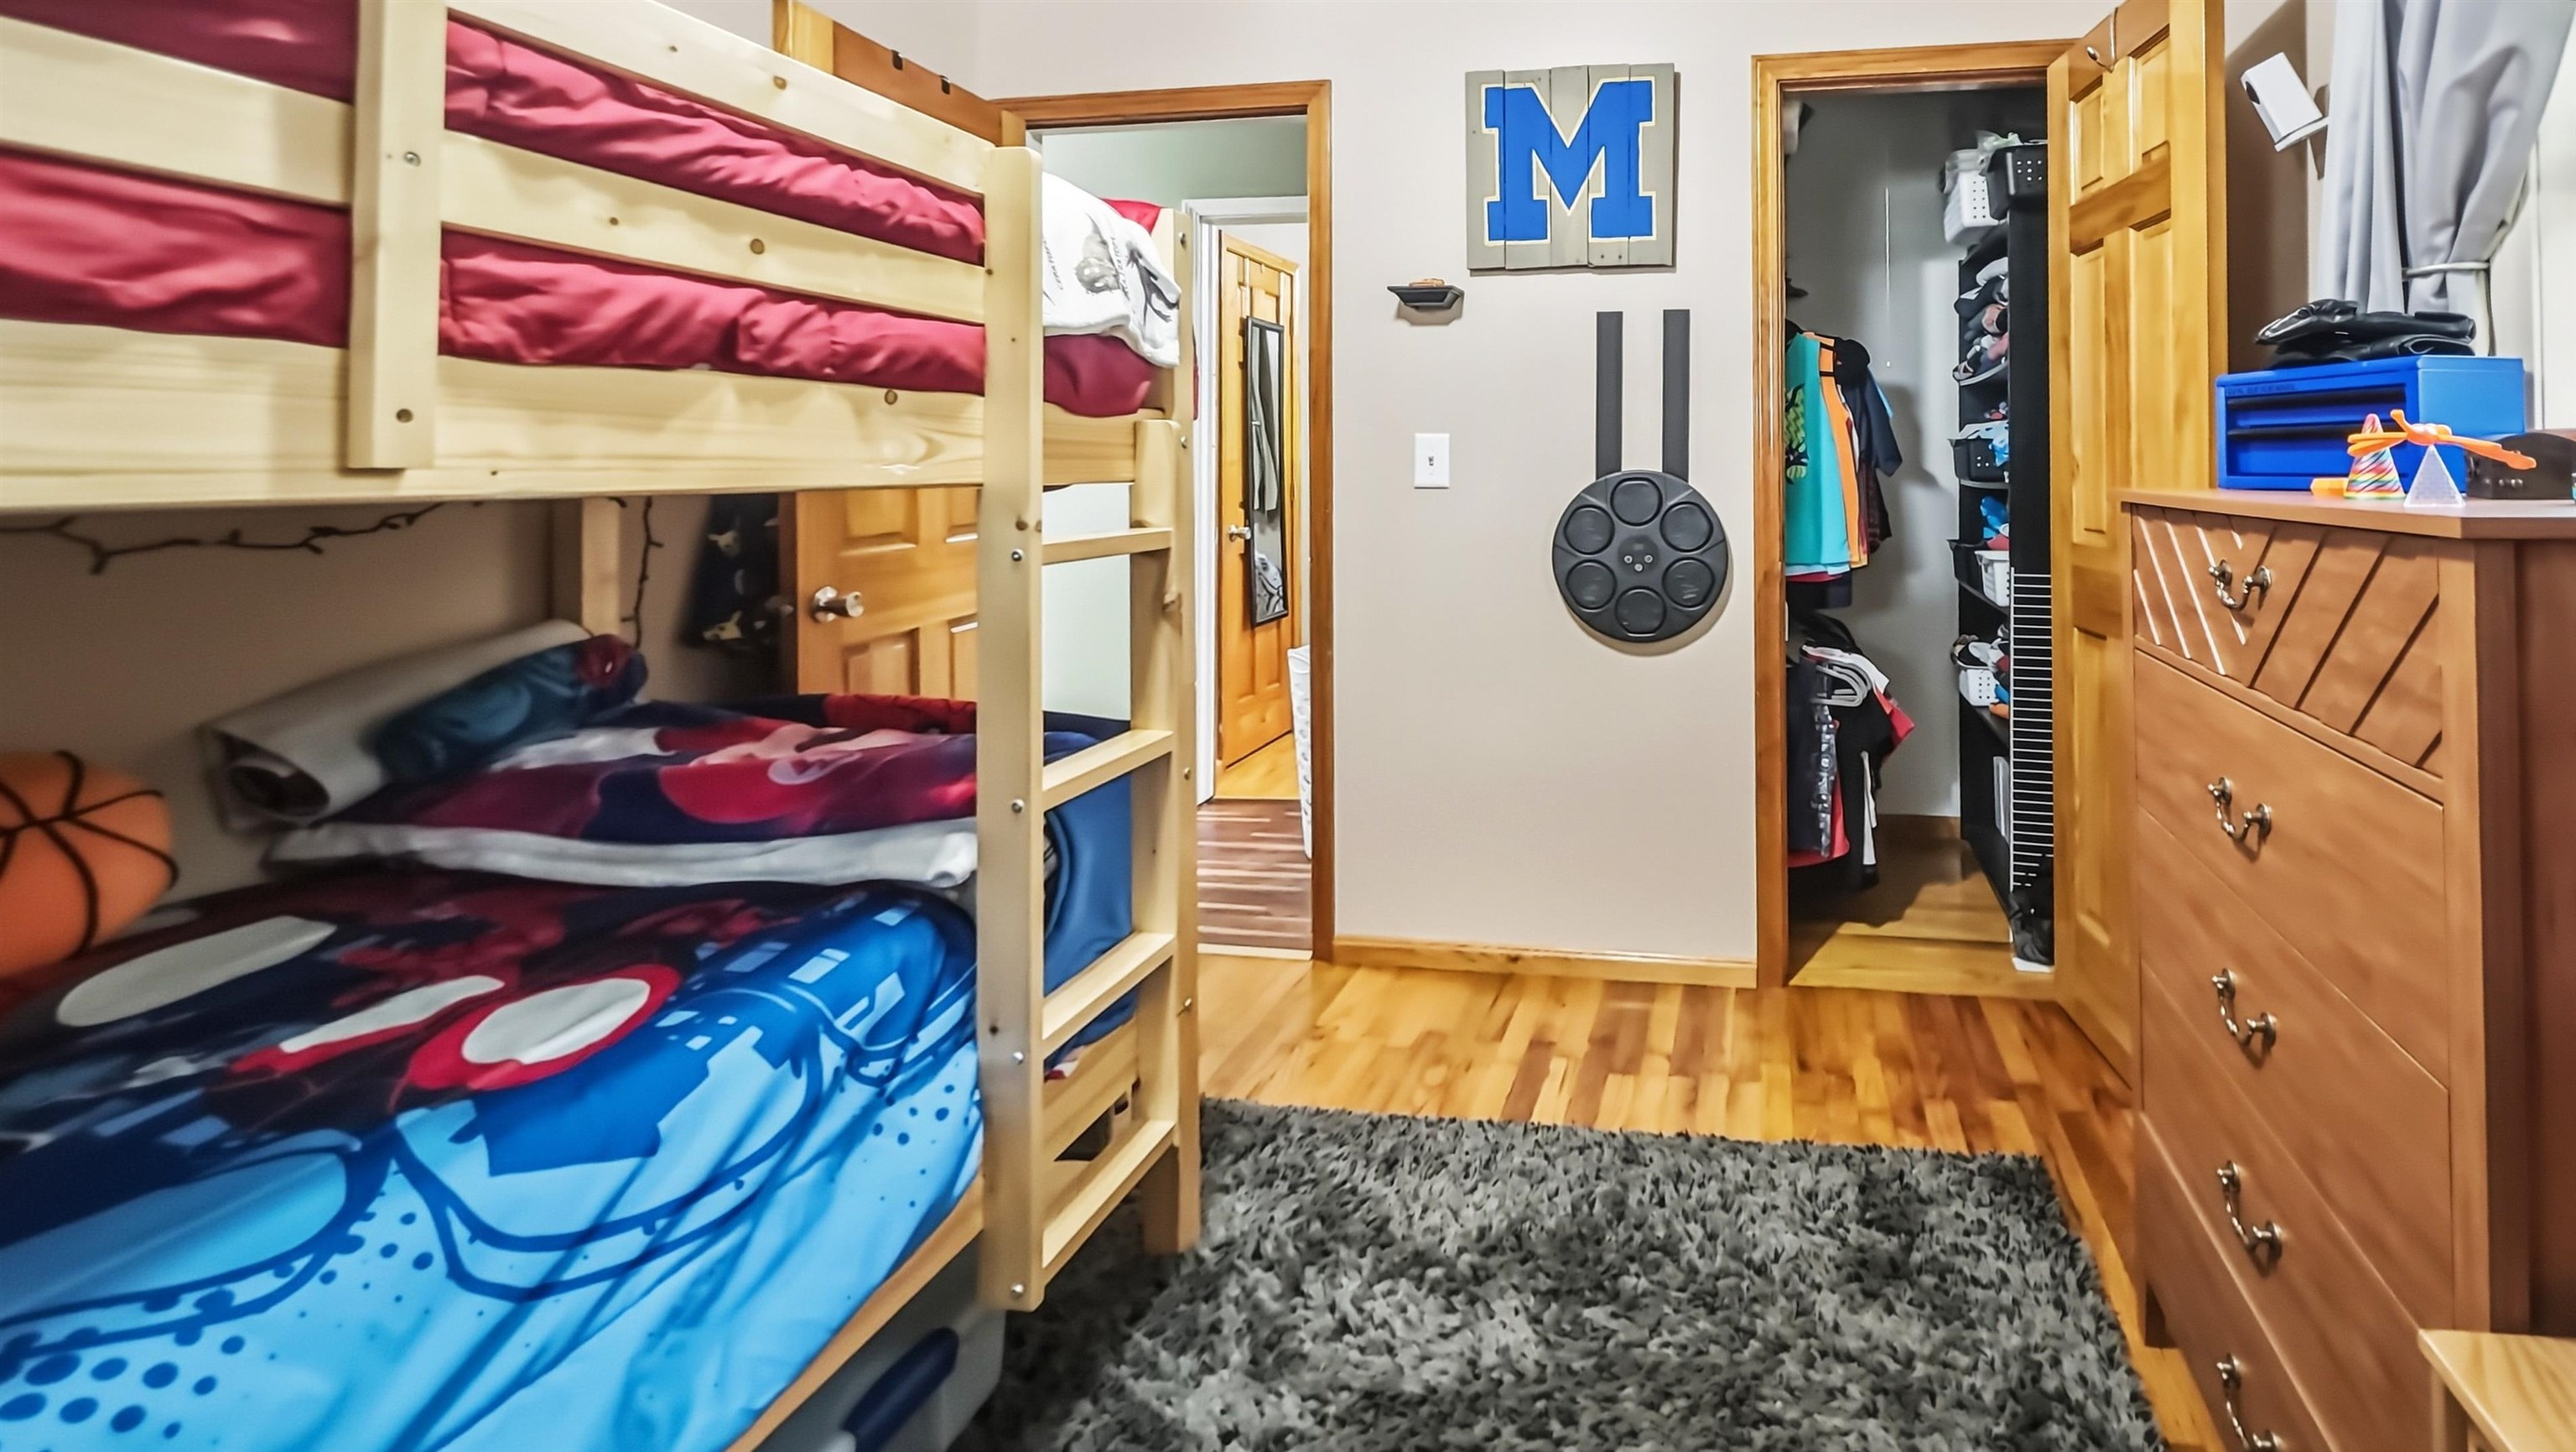
Bedroom with a wooden bunk bed, colorful bedding, an open closet, and a large dresser.
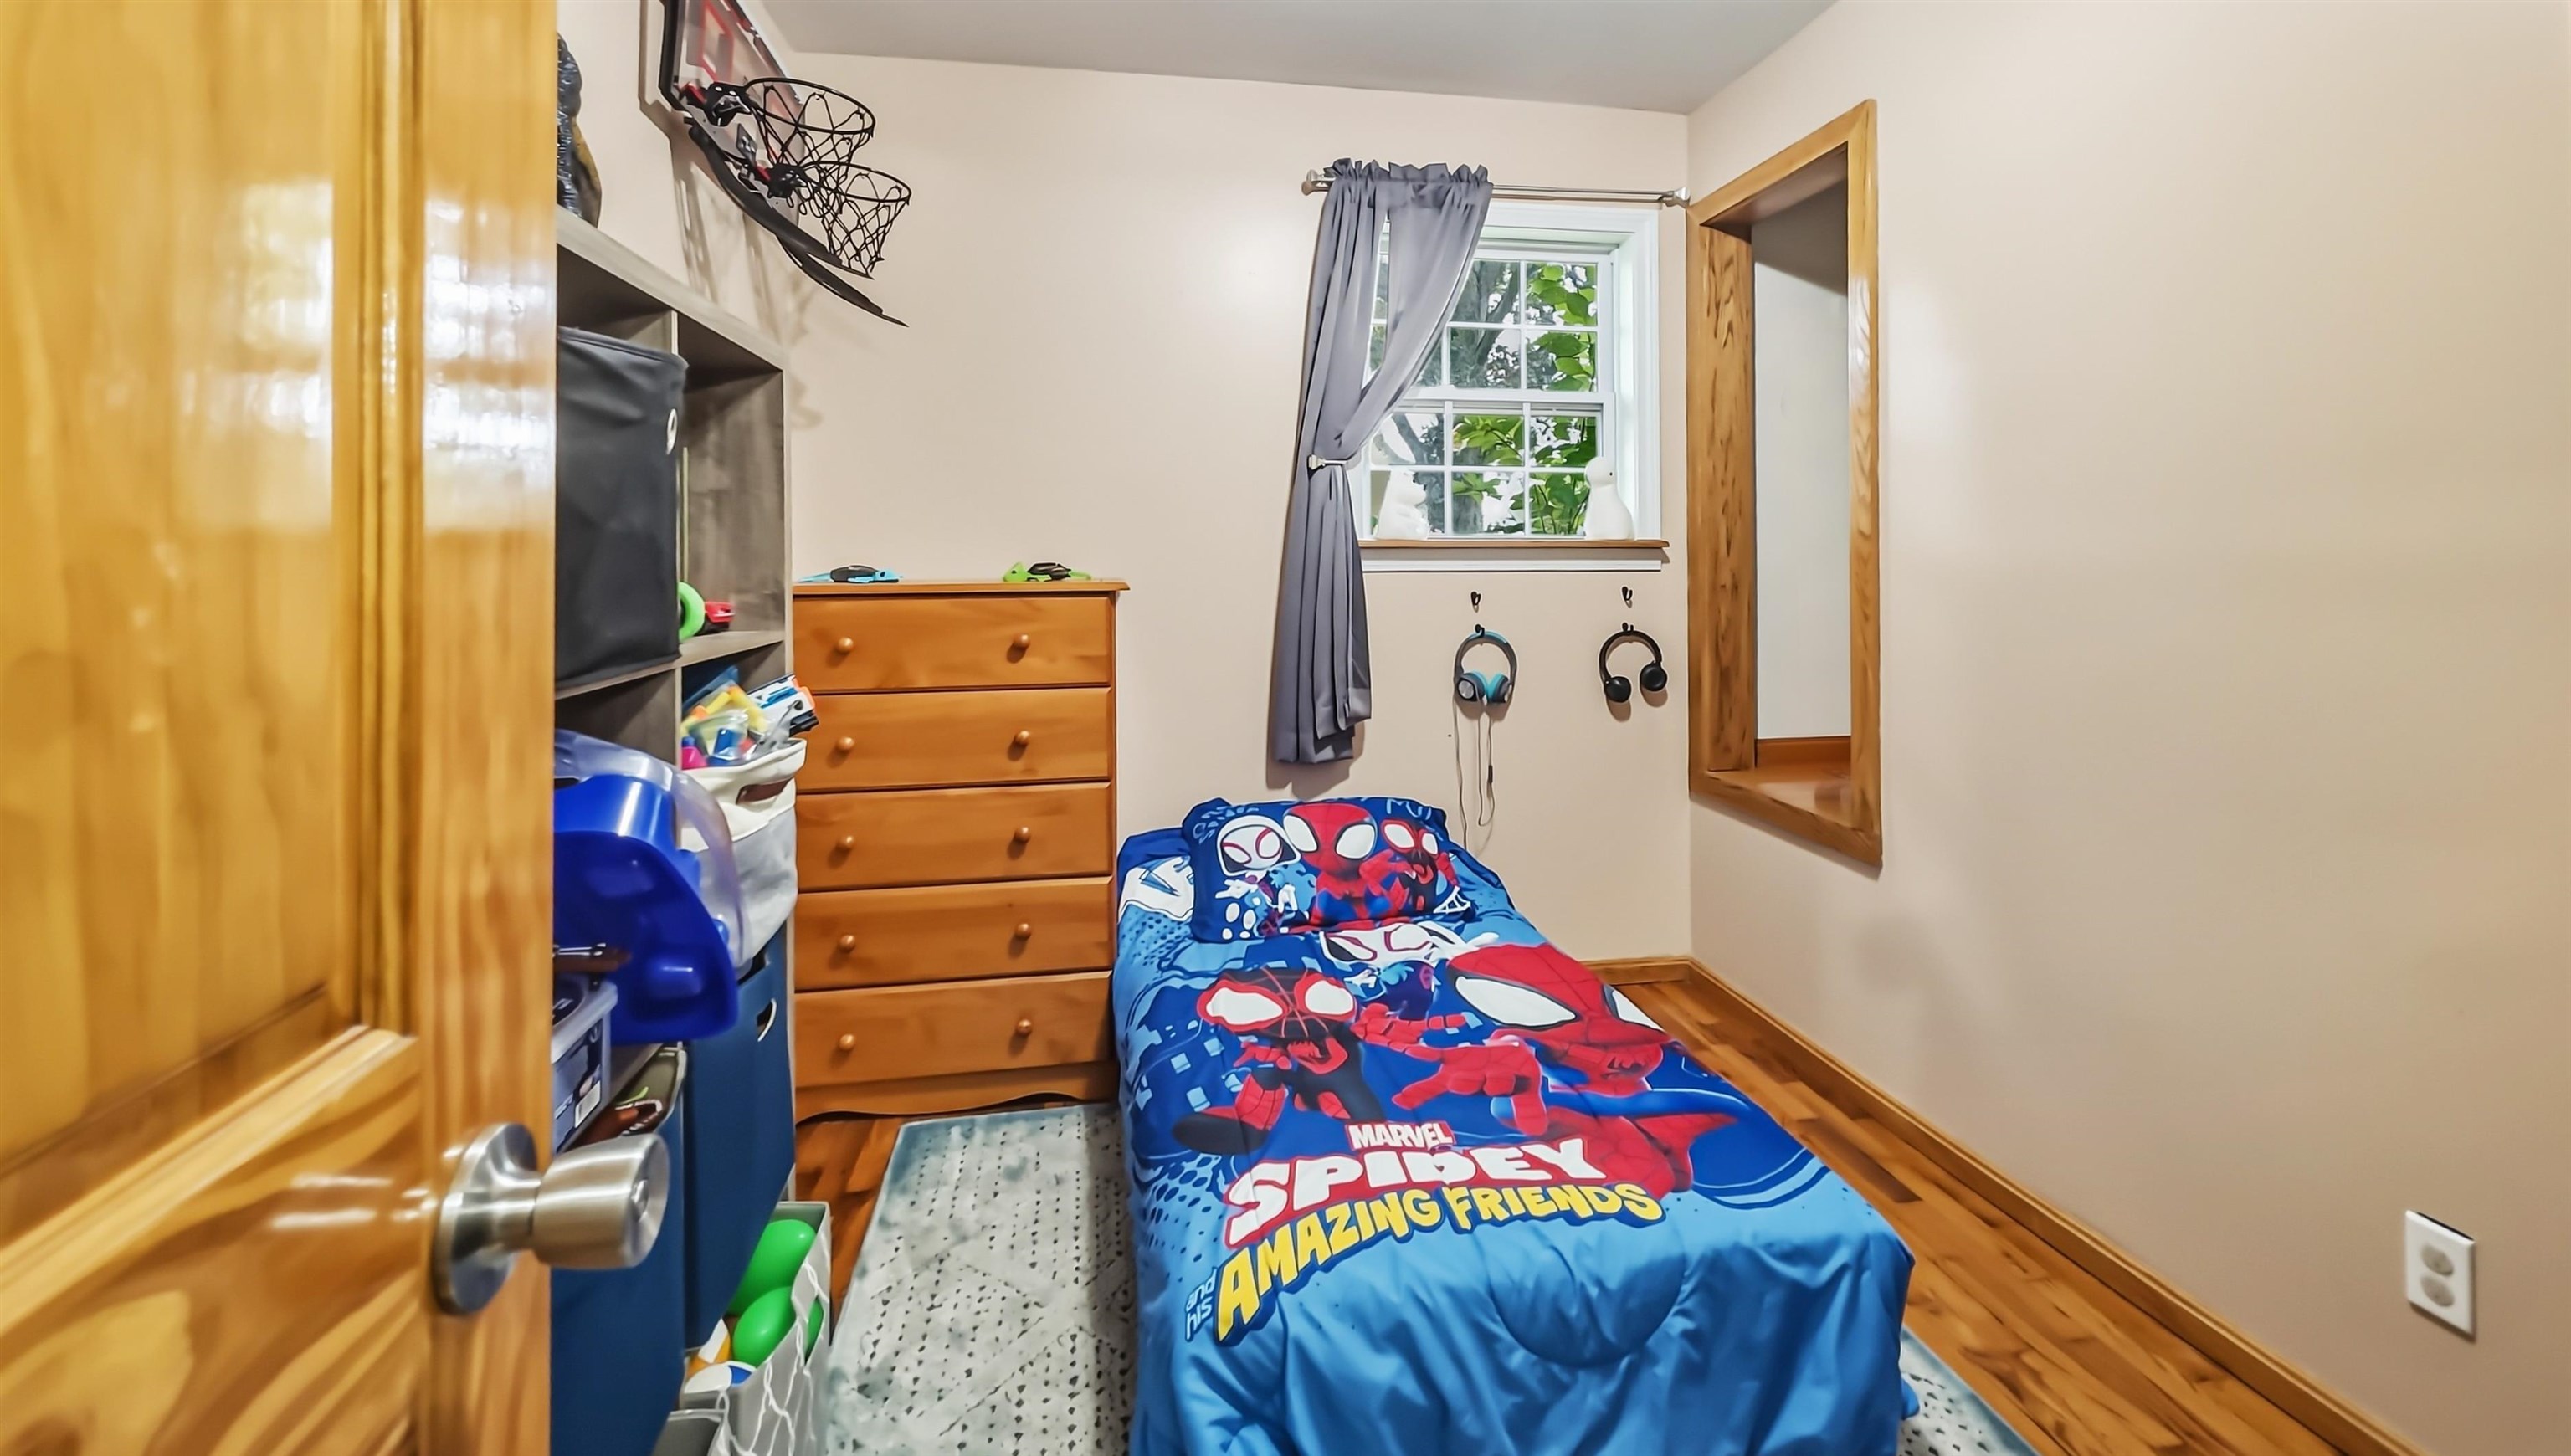
Child’s bedroom with Spider-Man bedding, a wooden dresser, and toy storage.
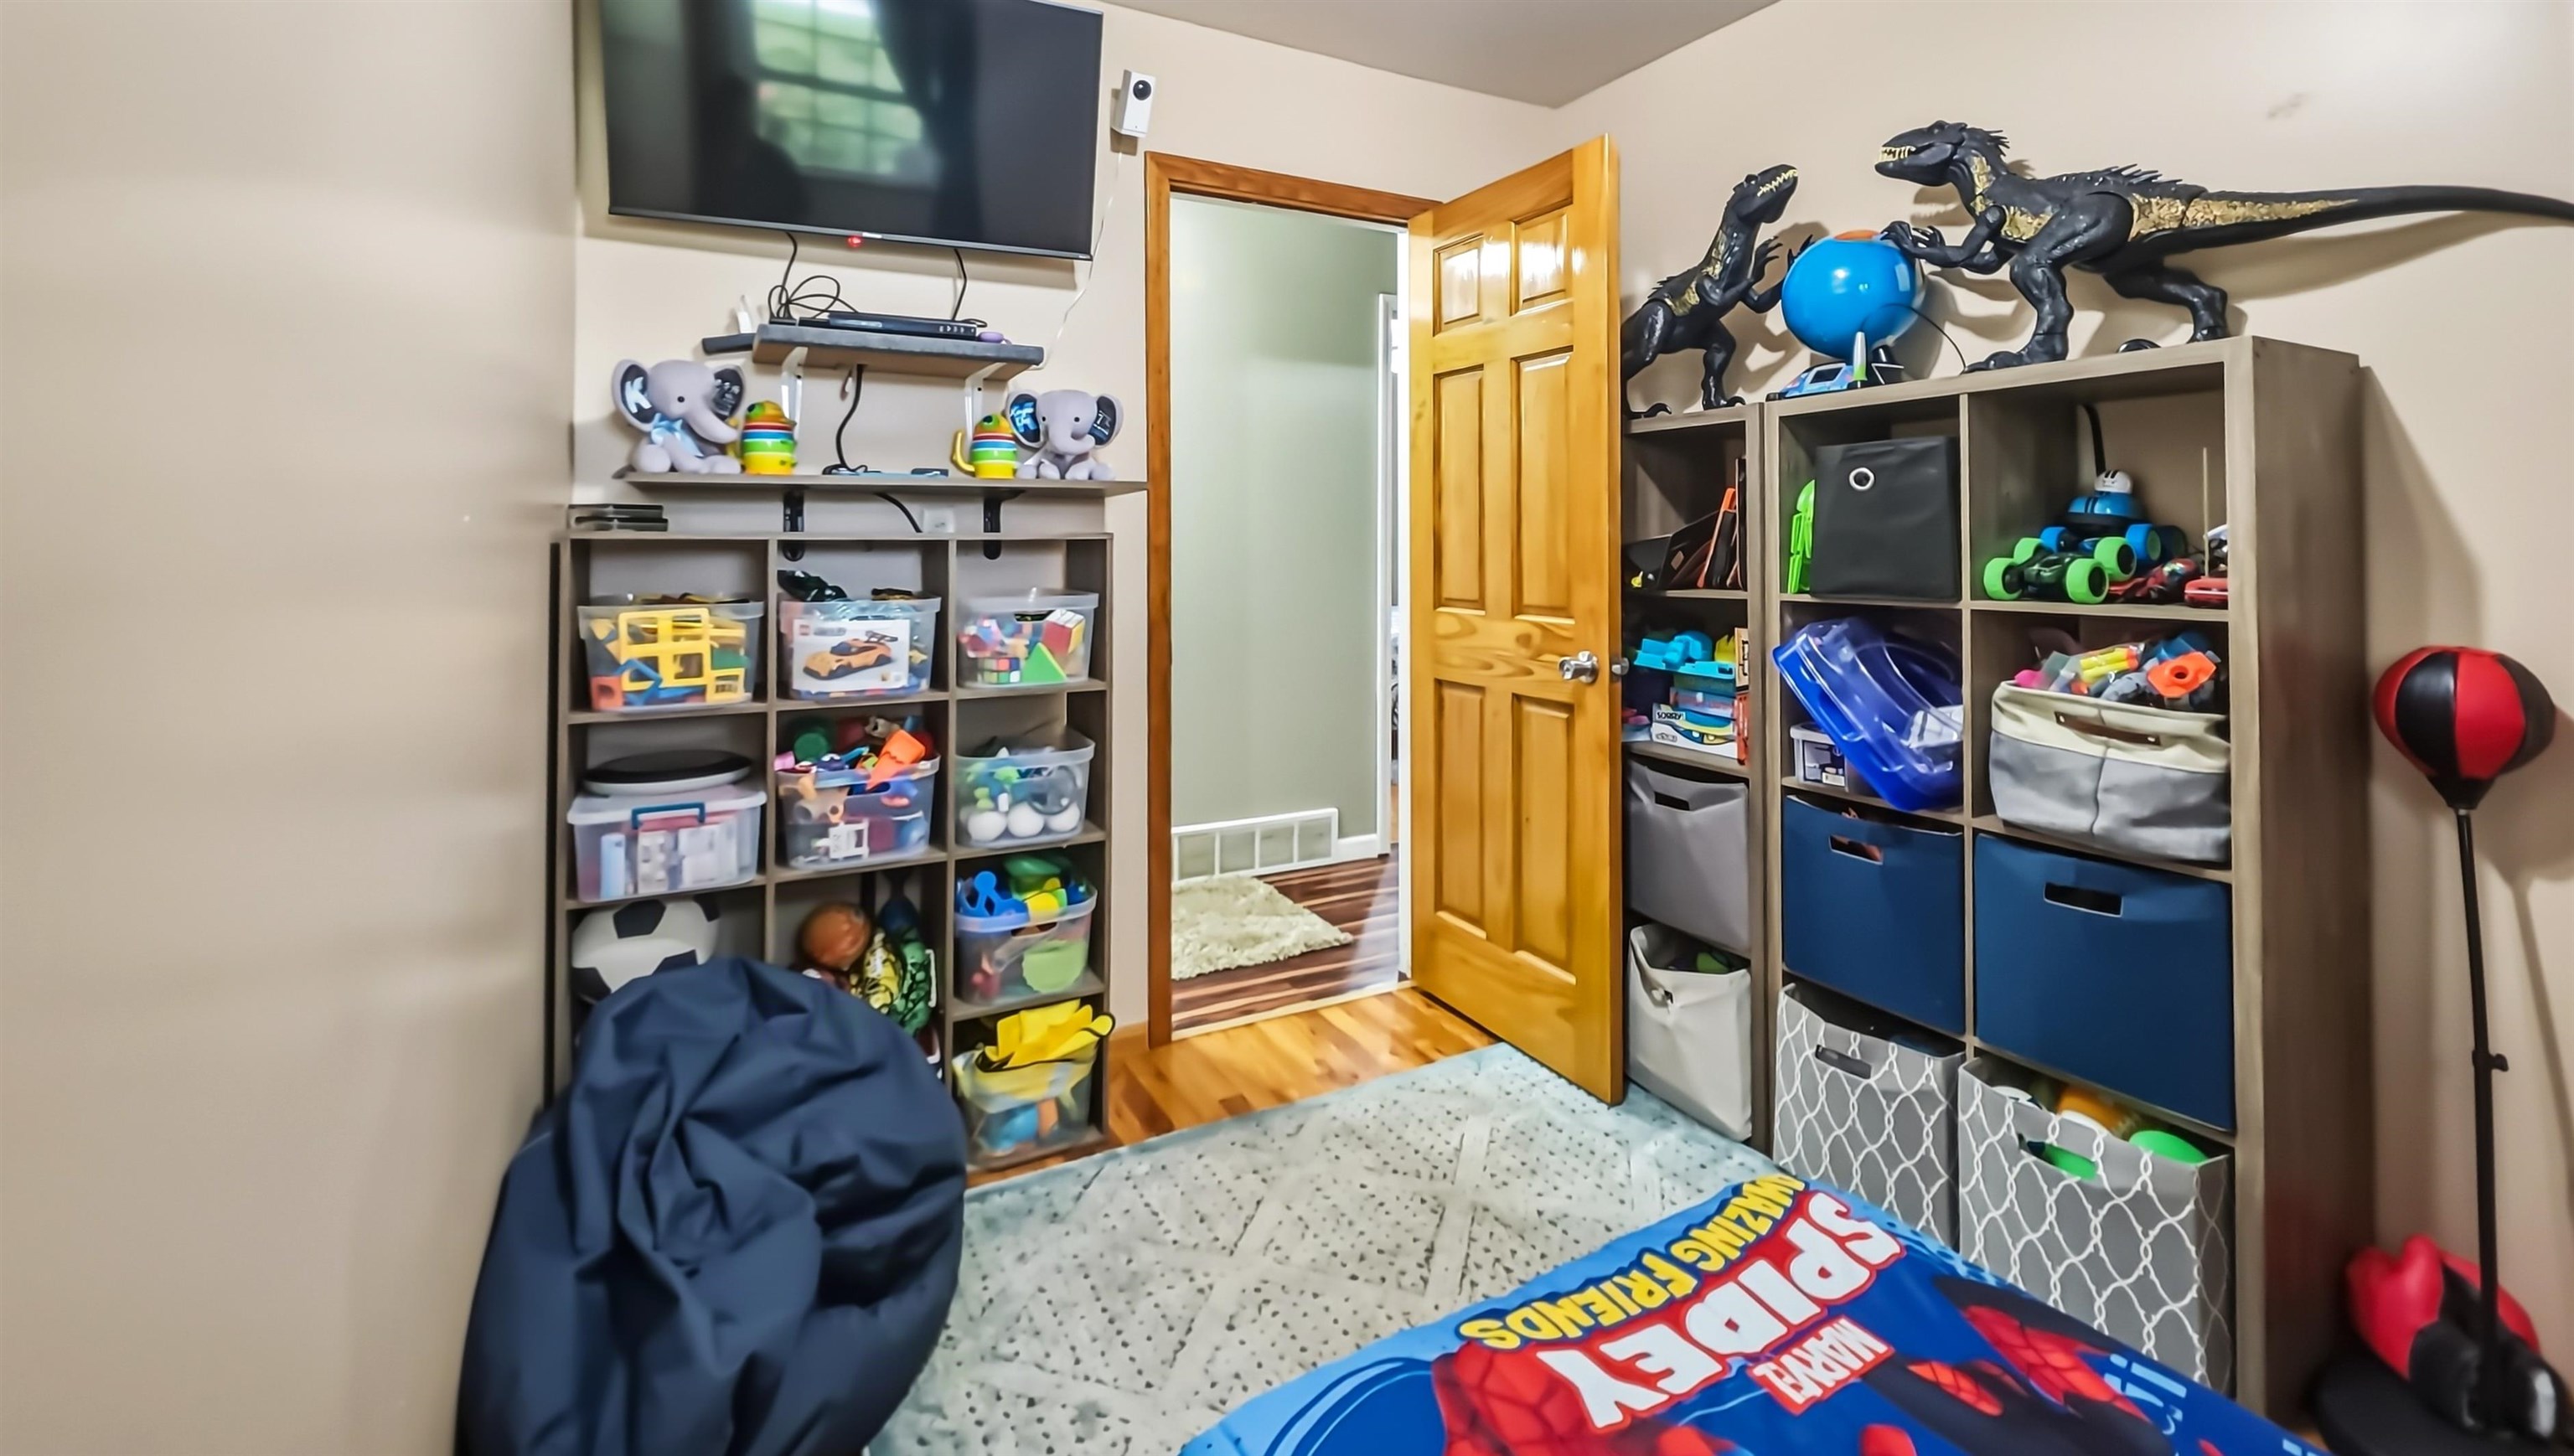
Playroom with toy-filled cubbies, dinosaur figures, and a Spider-Man mat.
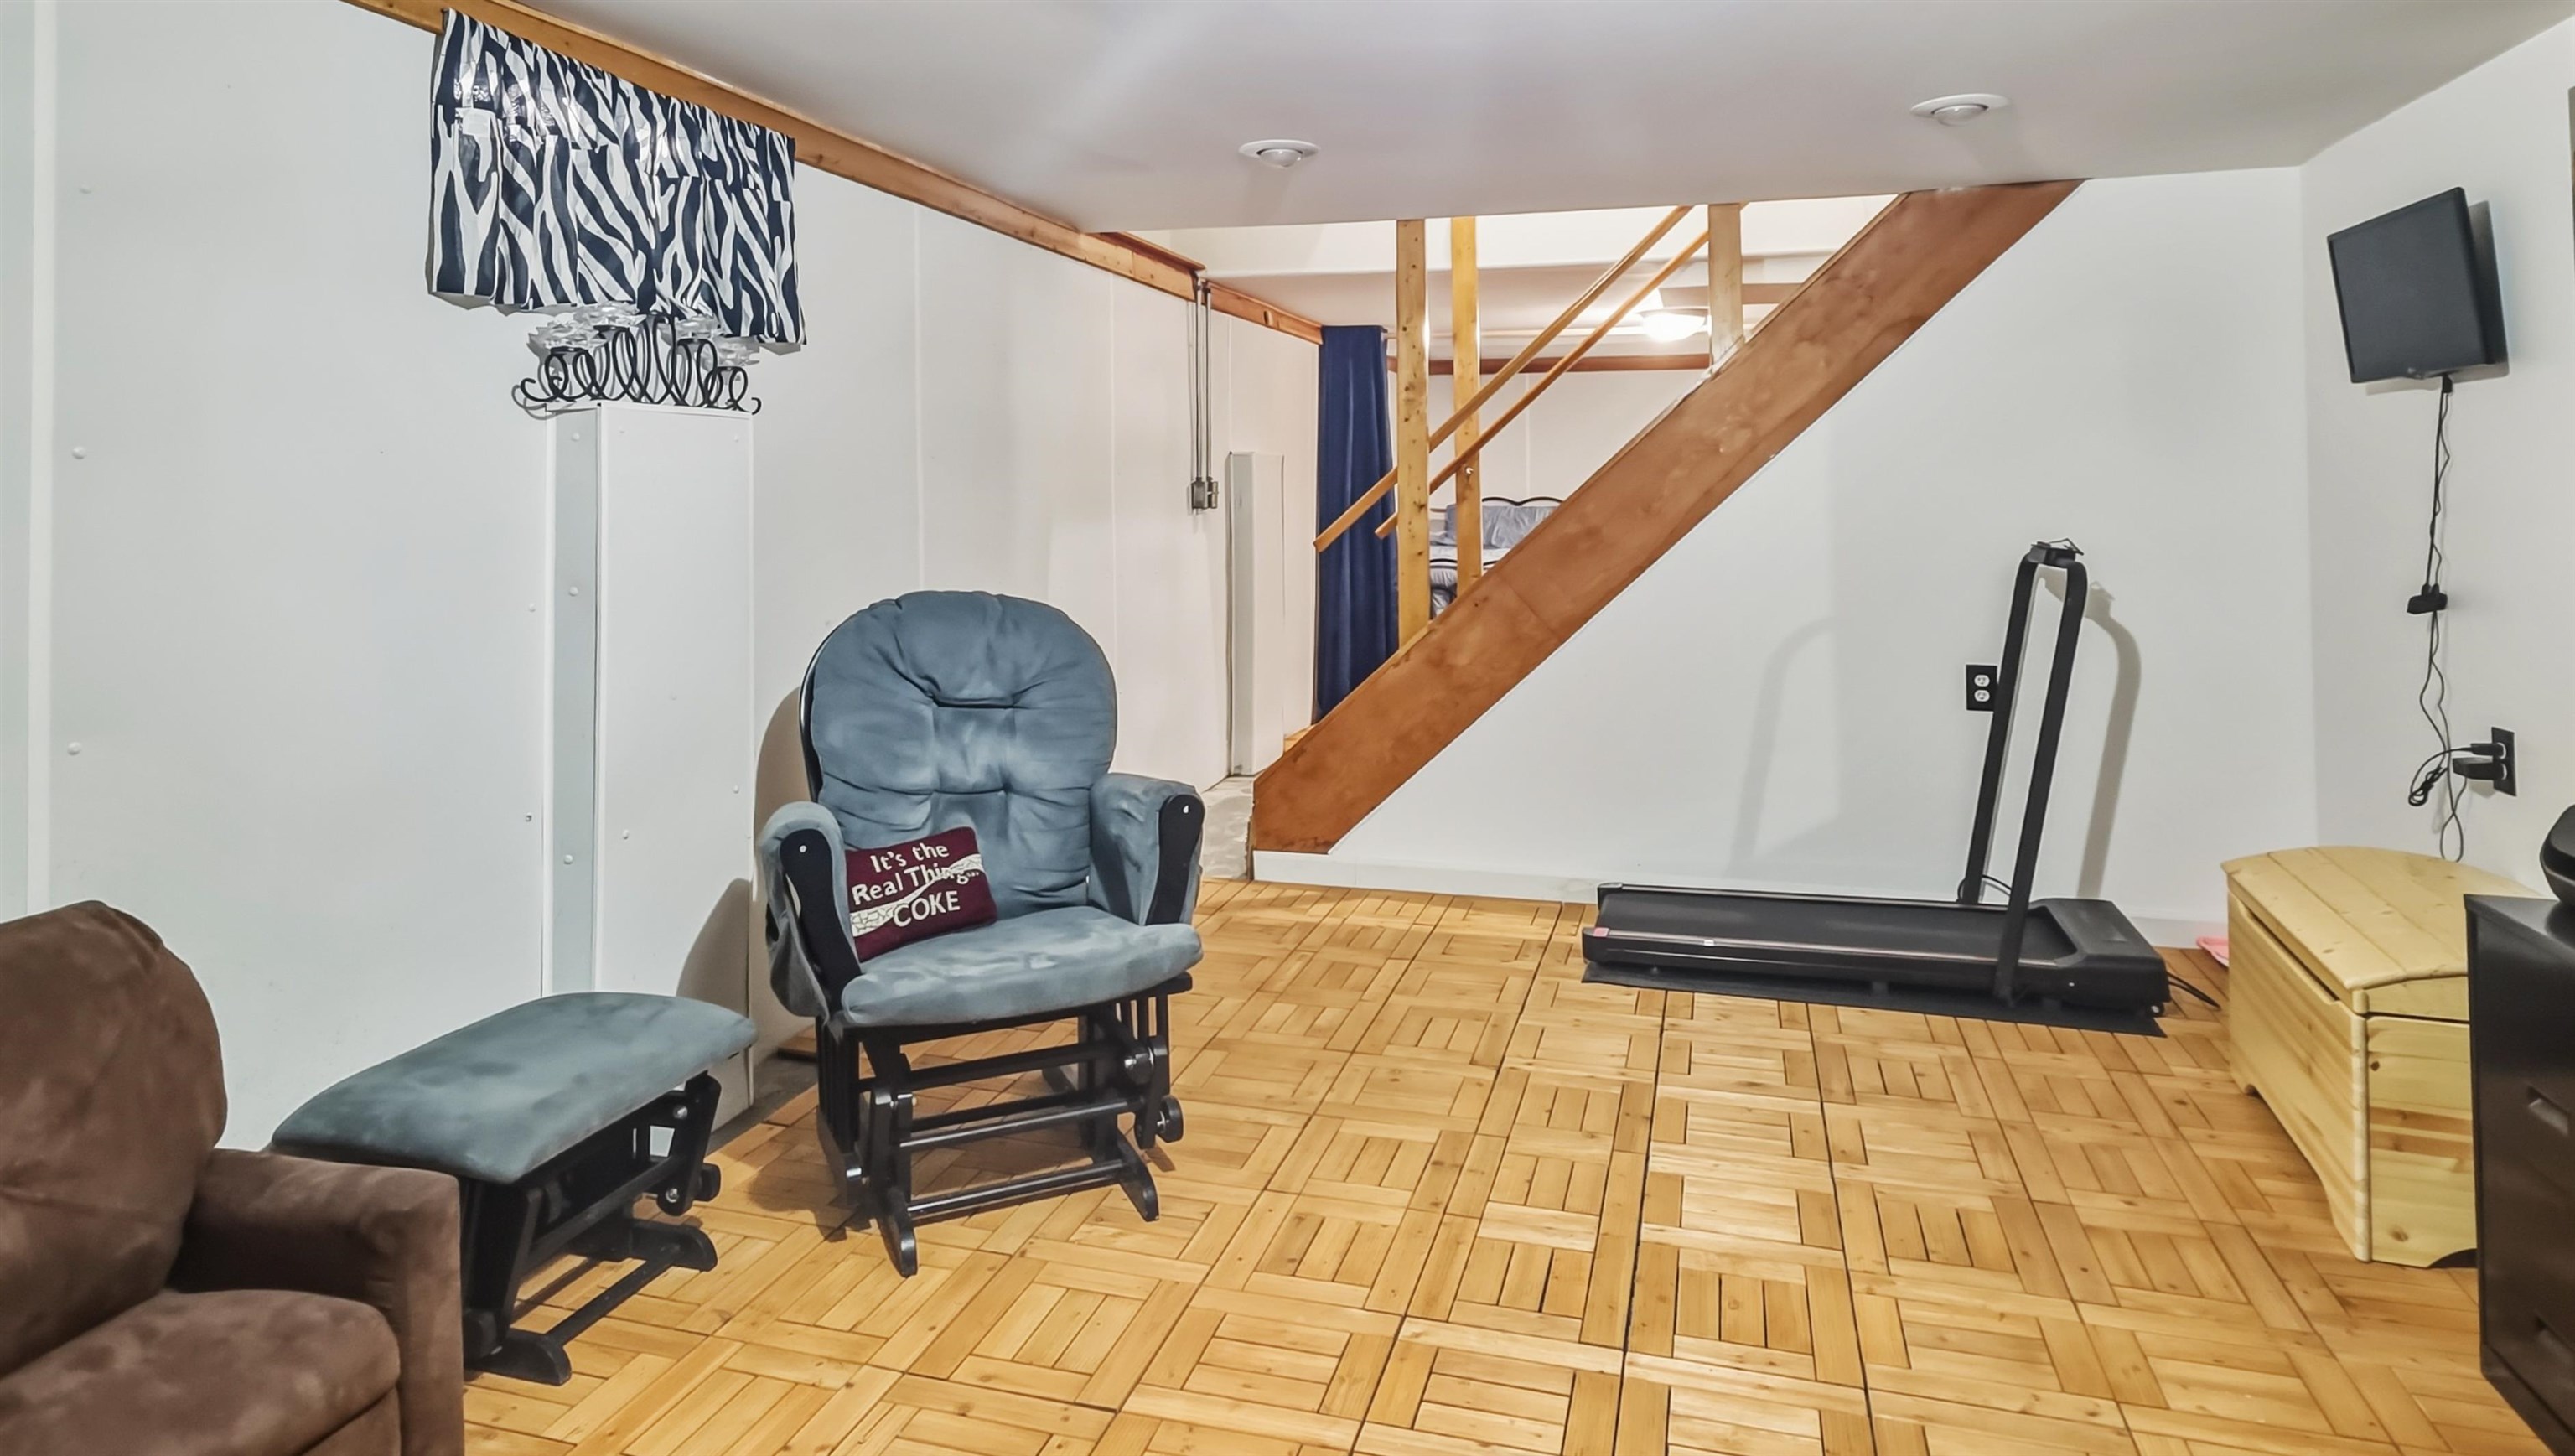
Recreation room with a wooden staircase, treadmill, rocking chairs, and patterned wood flooring.
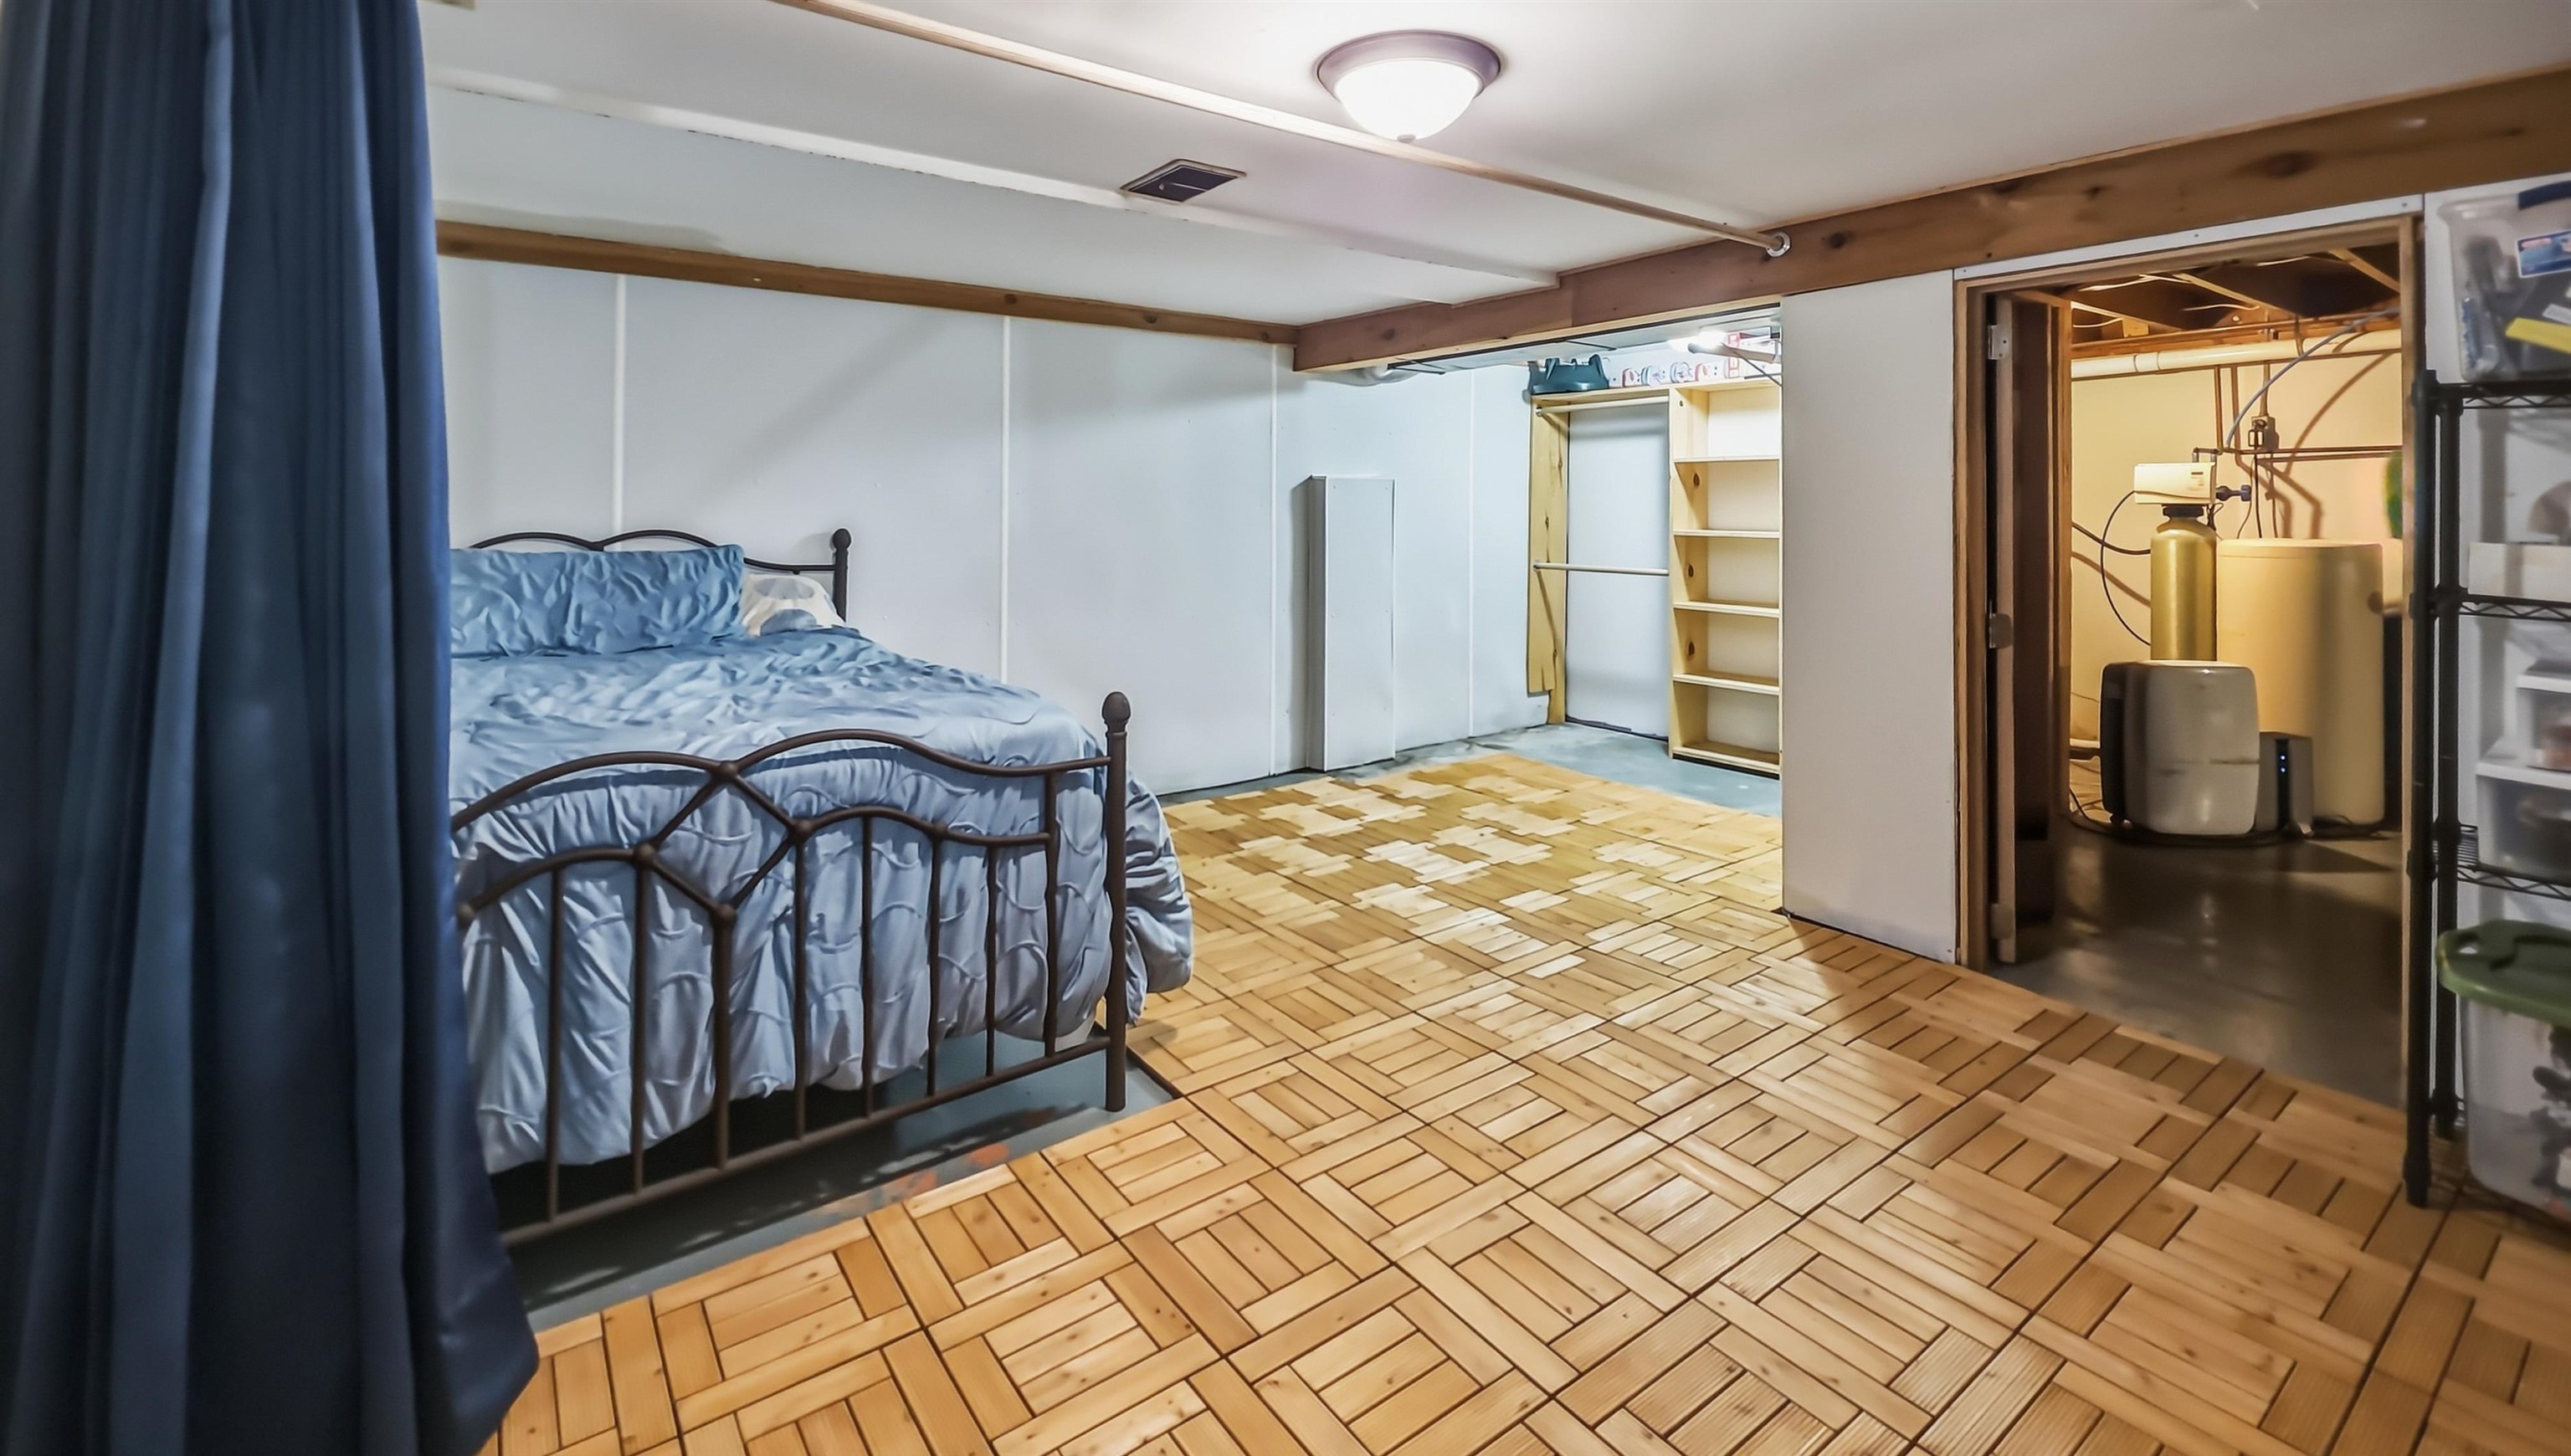
Basement bedroom with blue bedding, patterned wood-look flooring, and an adjoining utility area.
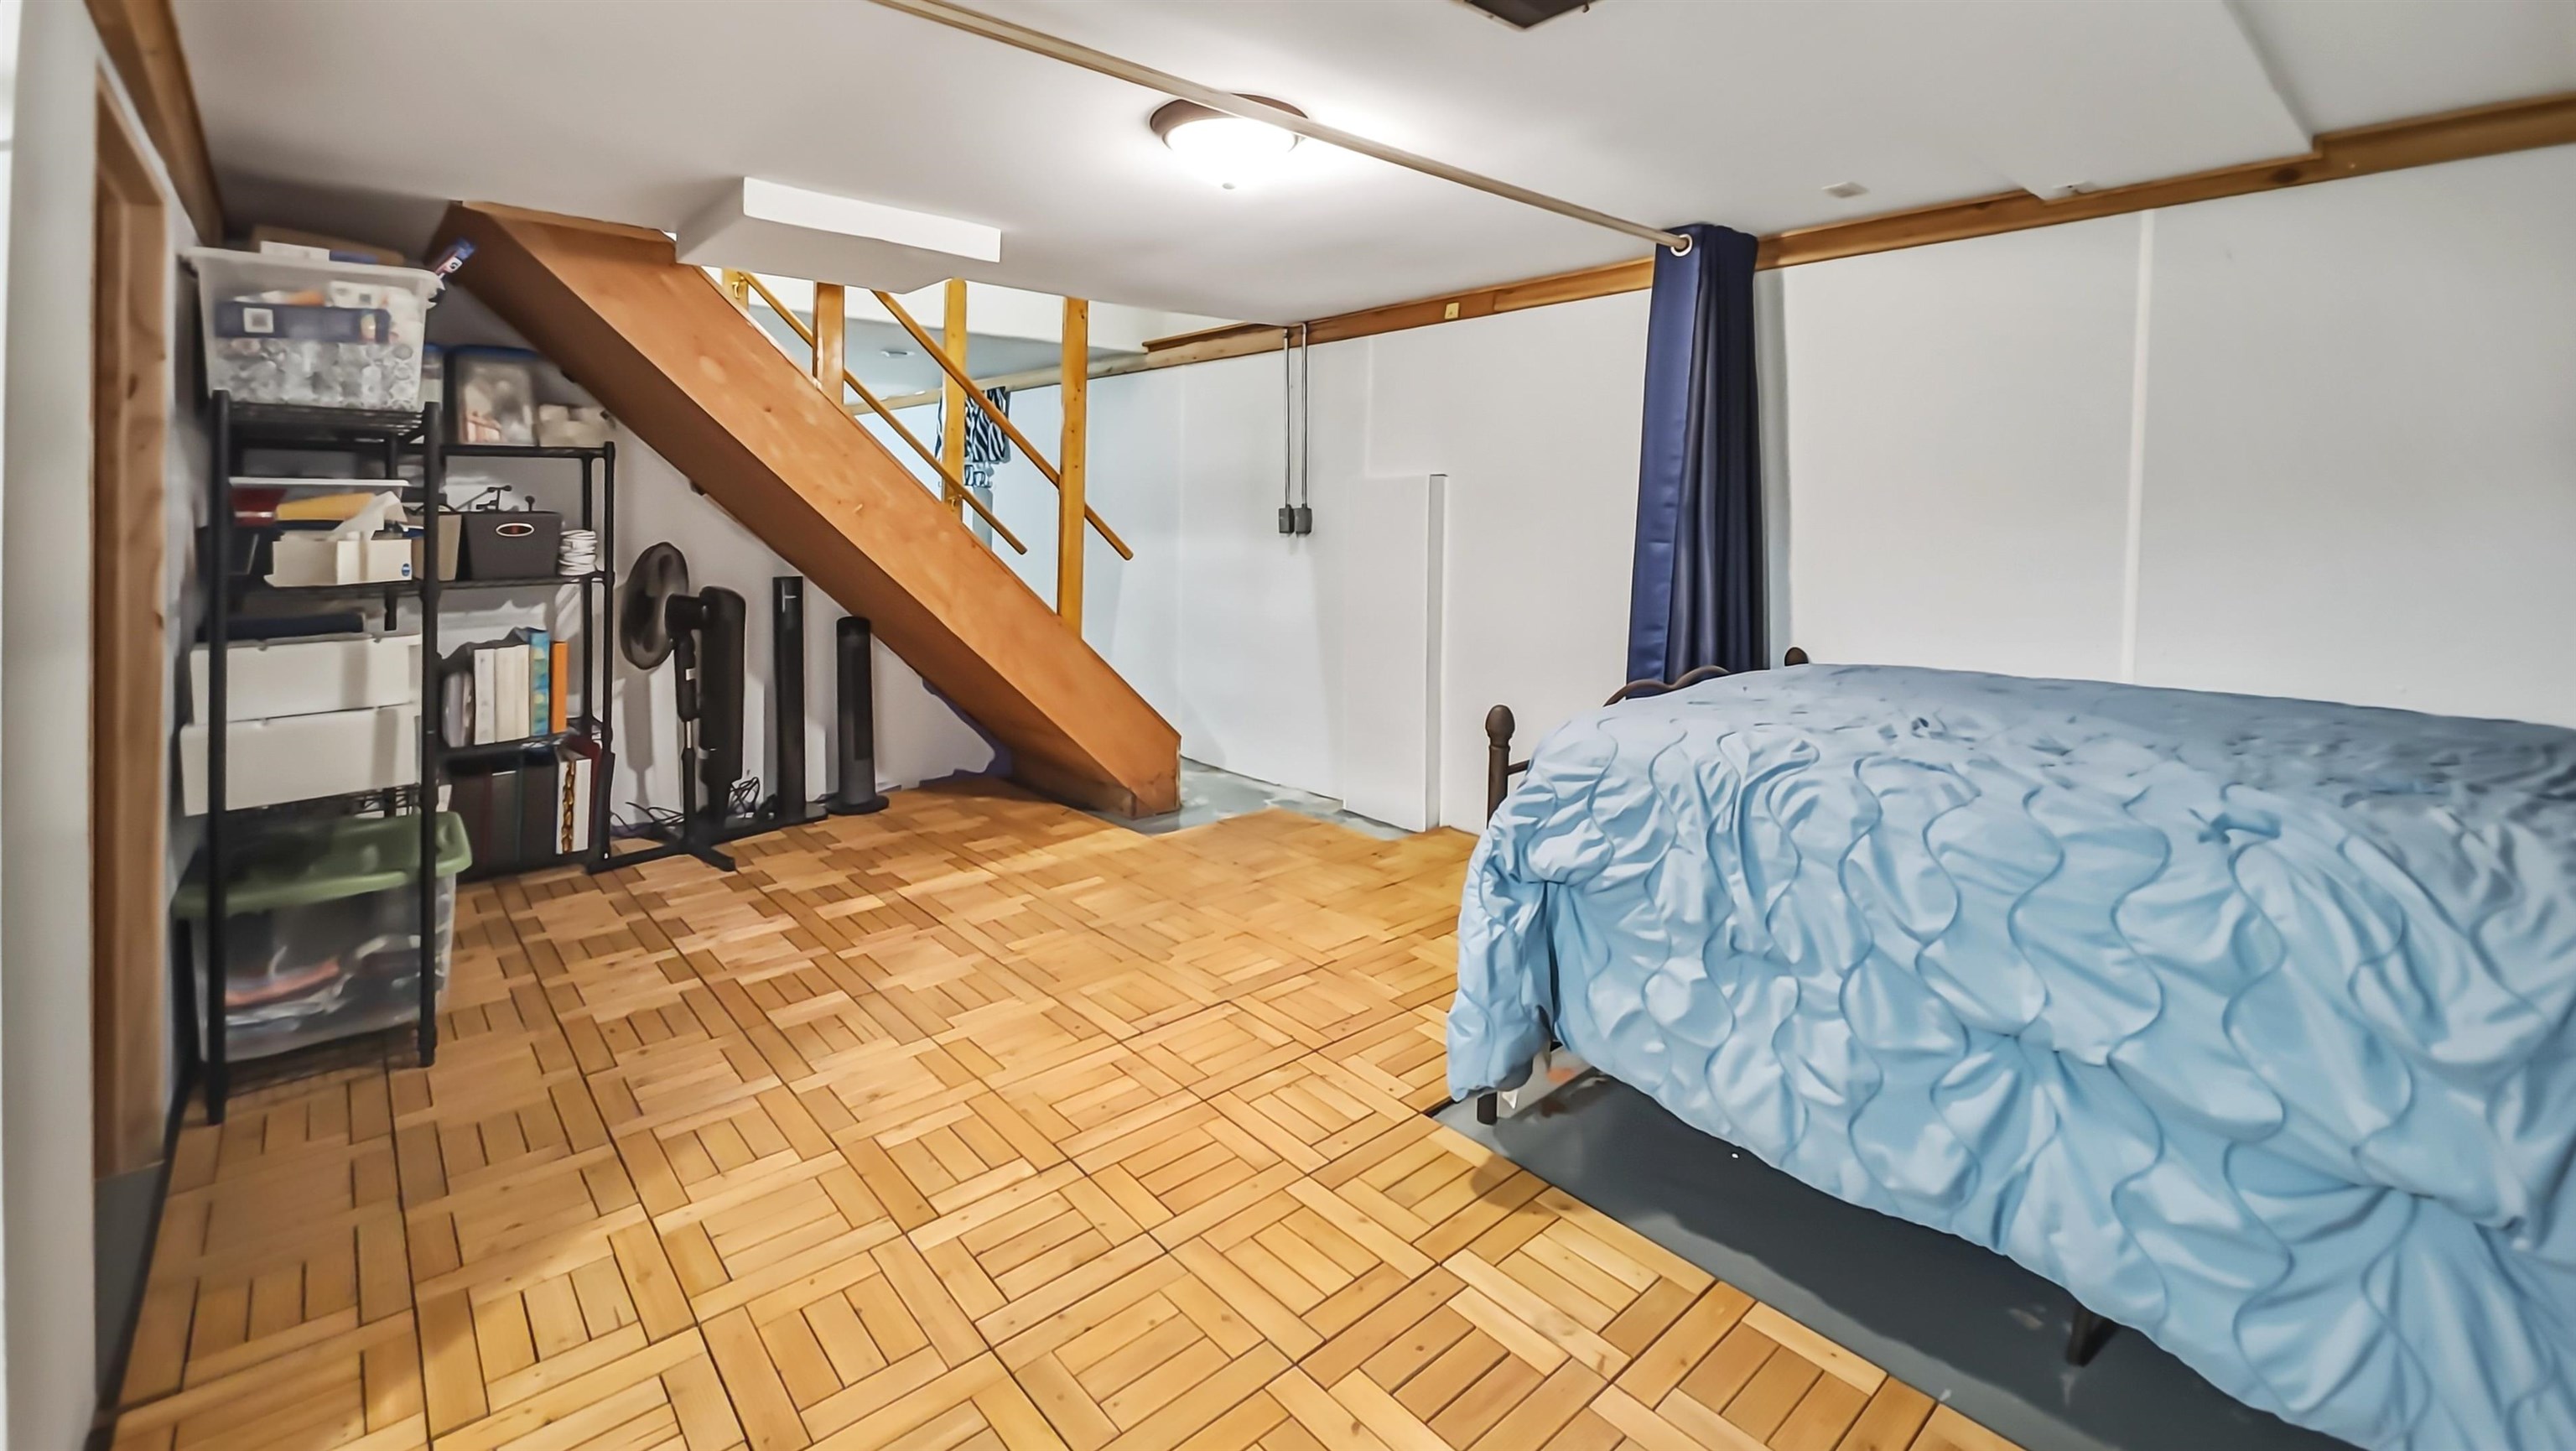
Bedroom beneath a wooden staircase, with blue bedding and parquet-style flooring.
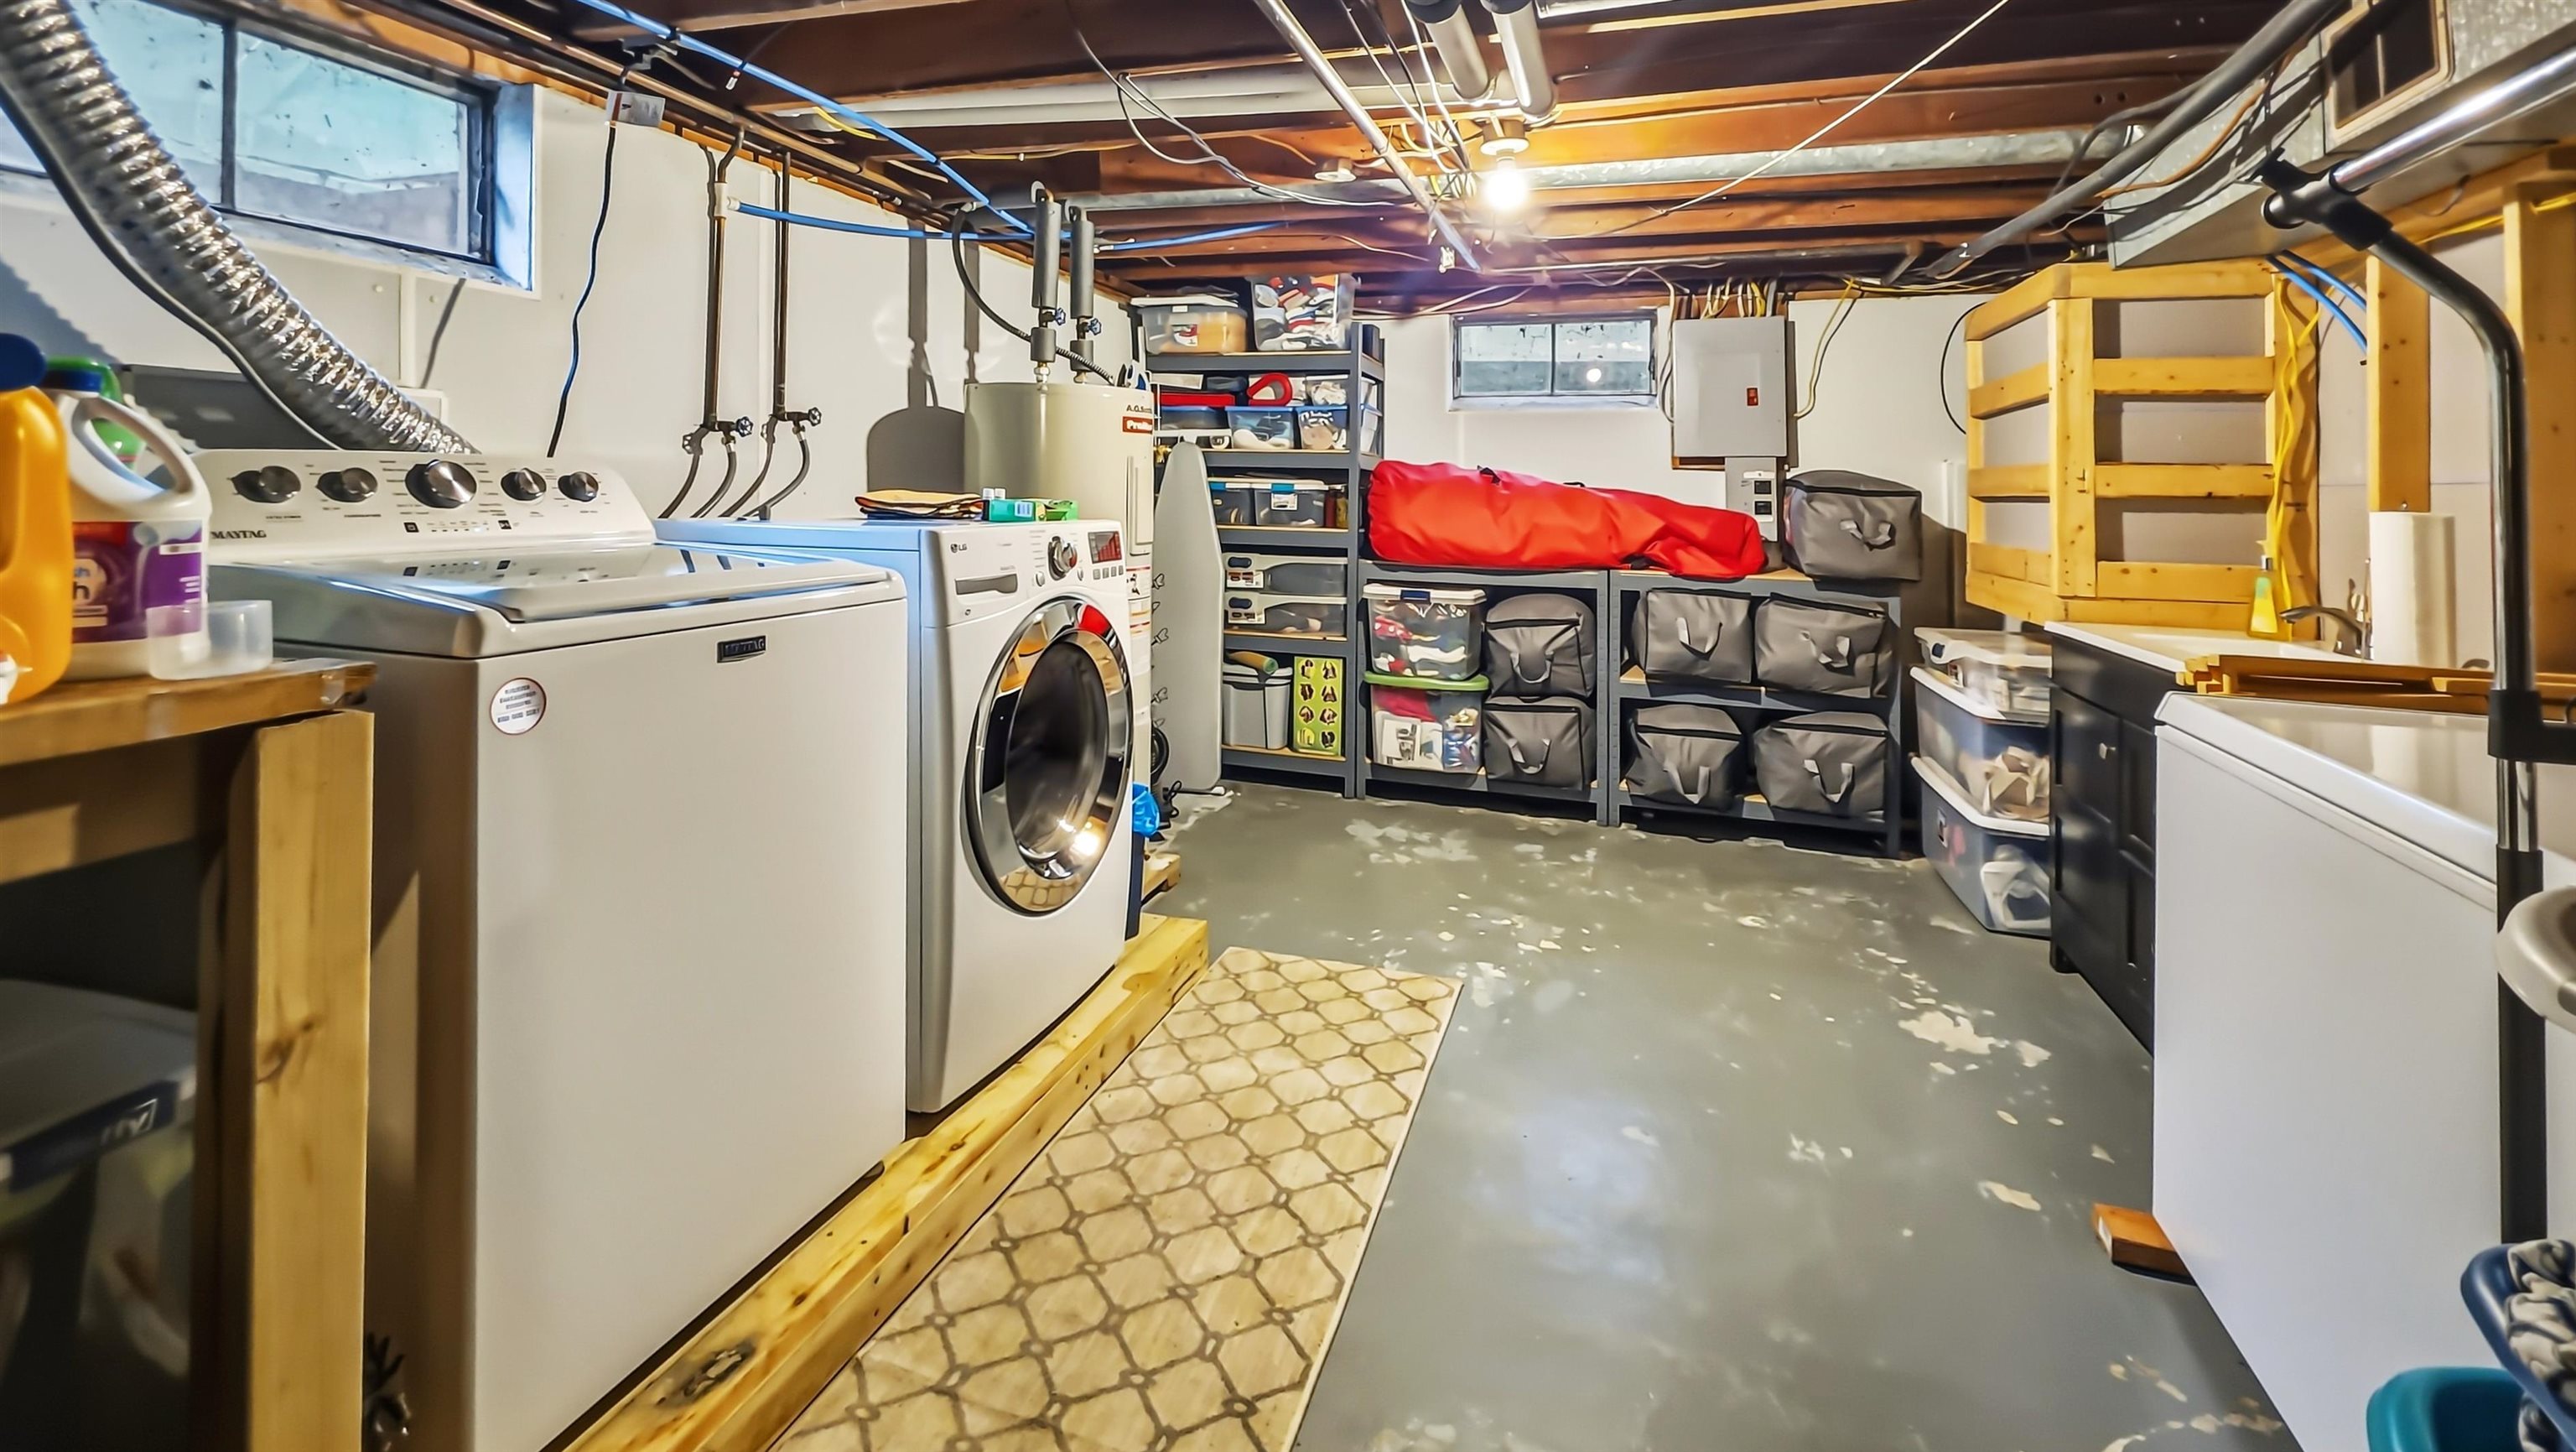
Basement laundry room with two washers, a dryer, utility sink, and storage shelves.
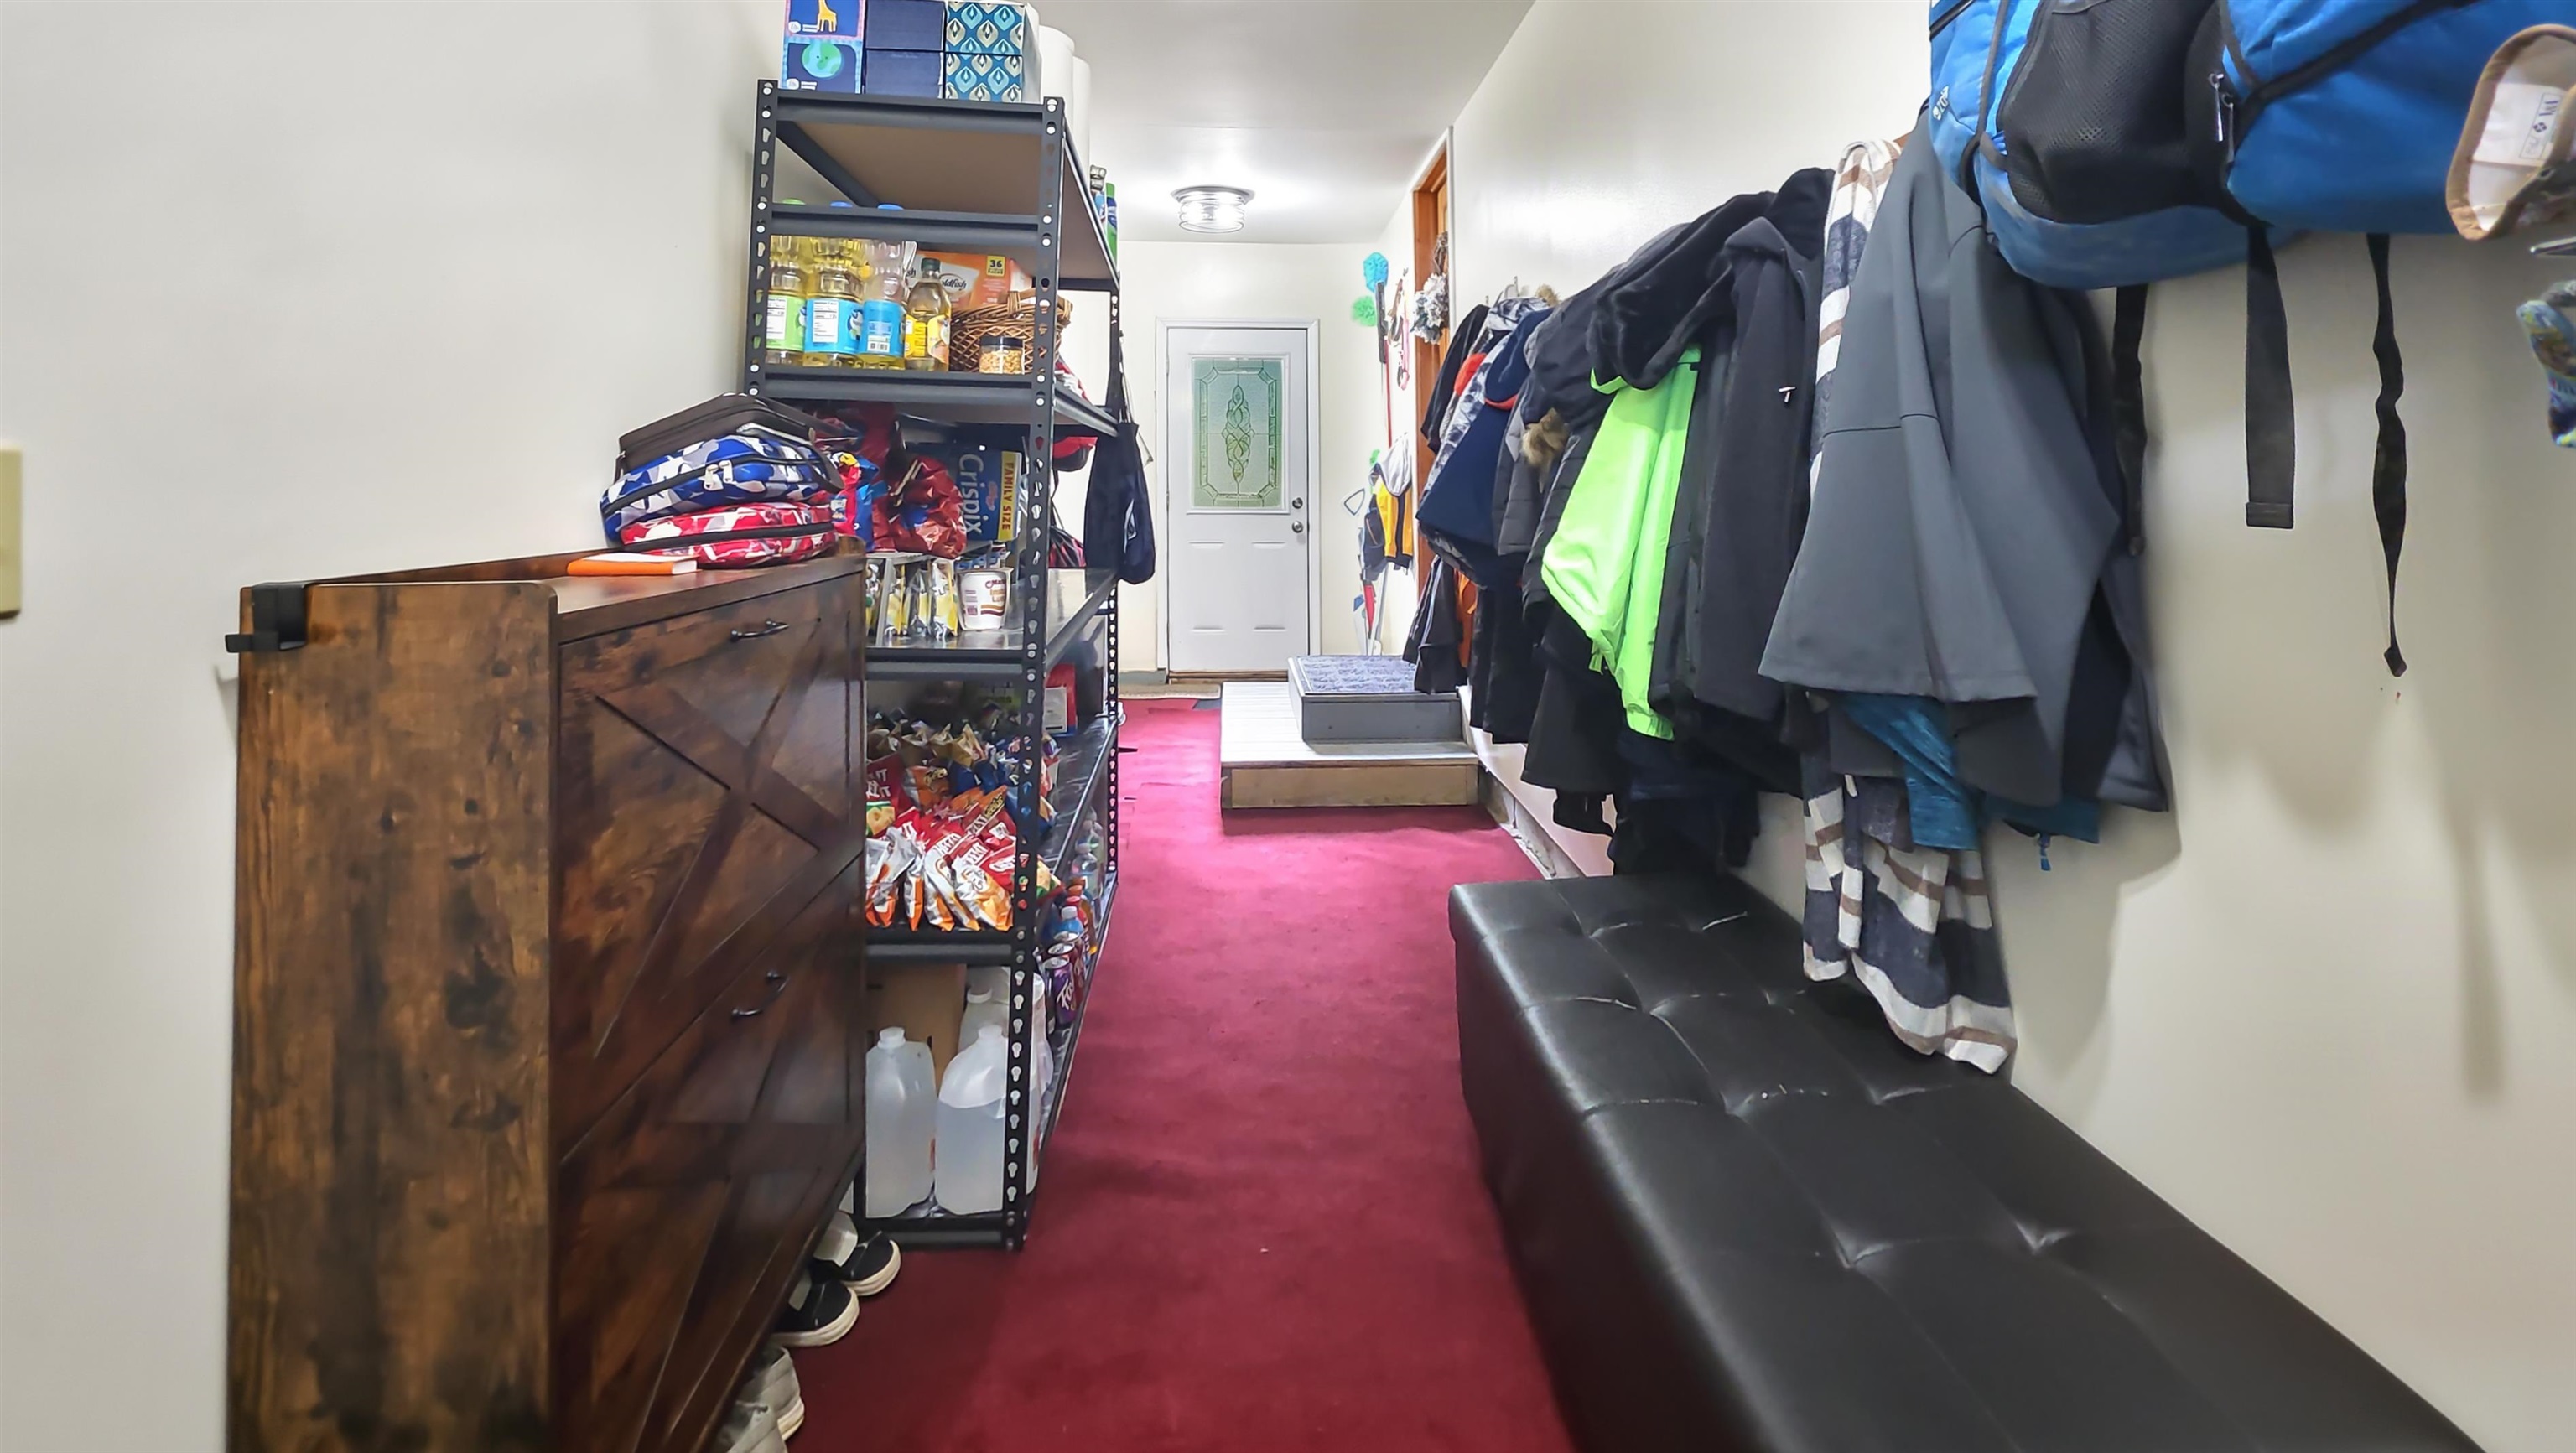
Entryway with red carpet, storage shelves, a black bench, and coats hanging along the wall.
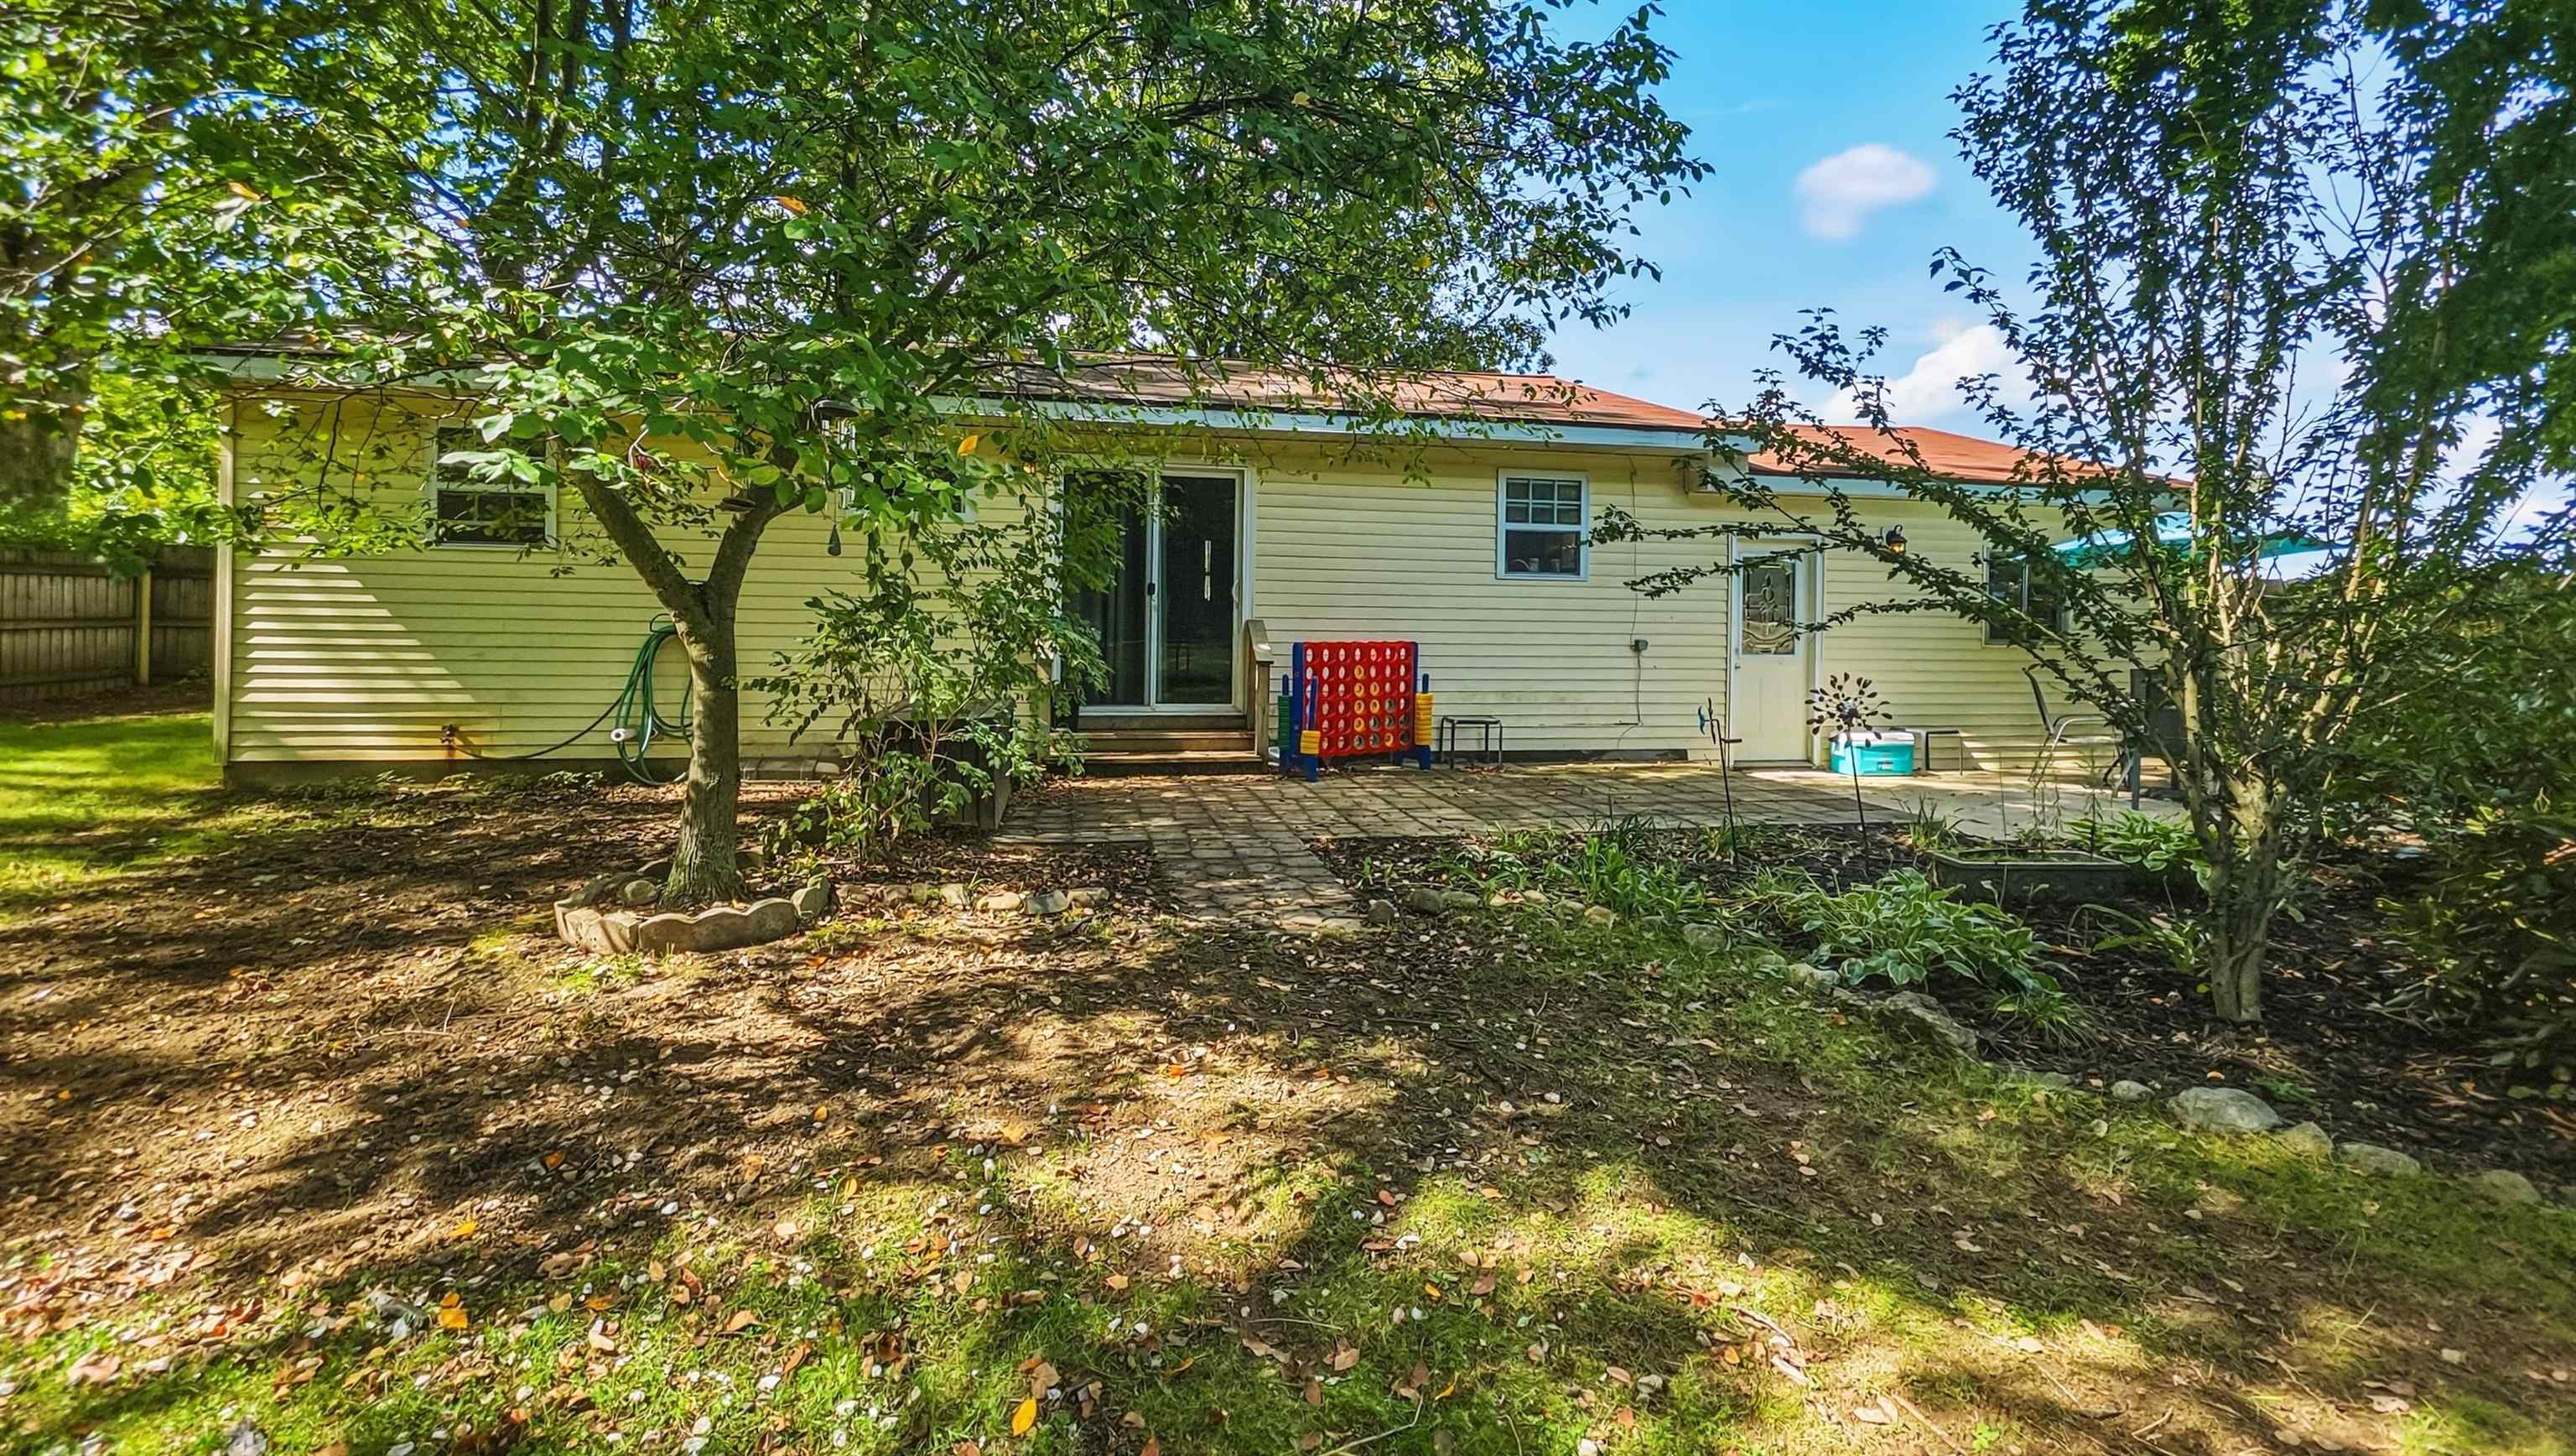
Rear of a yellow-sided house with a paved patio, outdoor chairs, and leafy backyard trees.
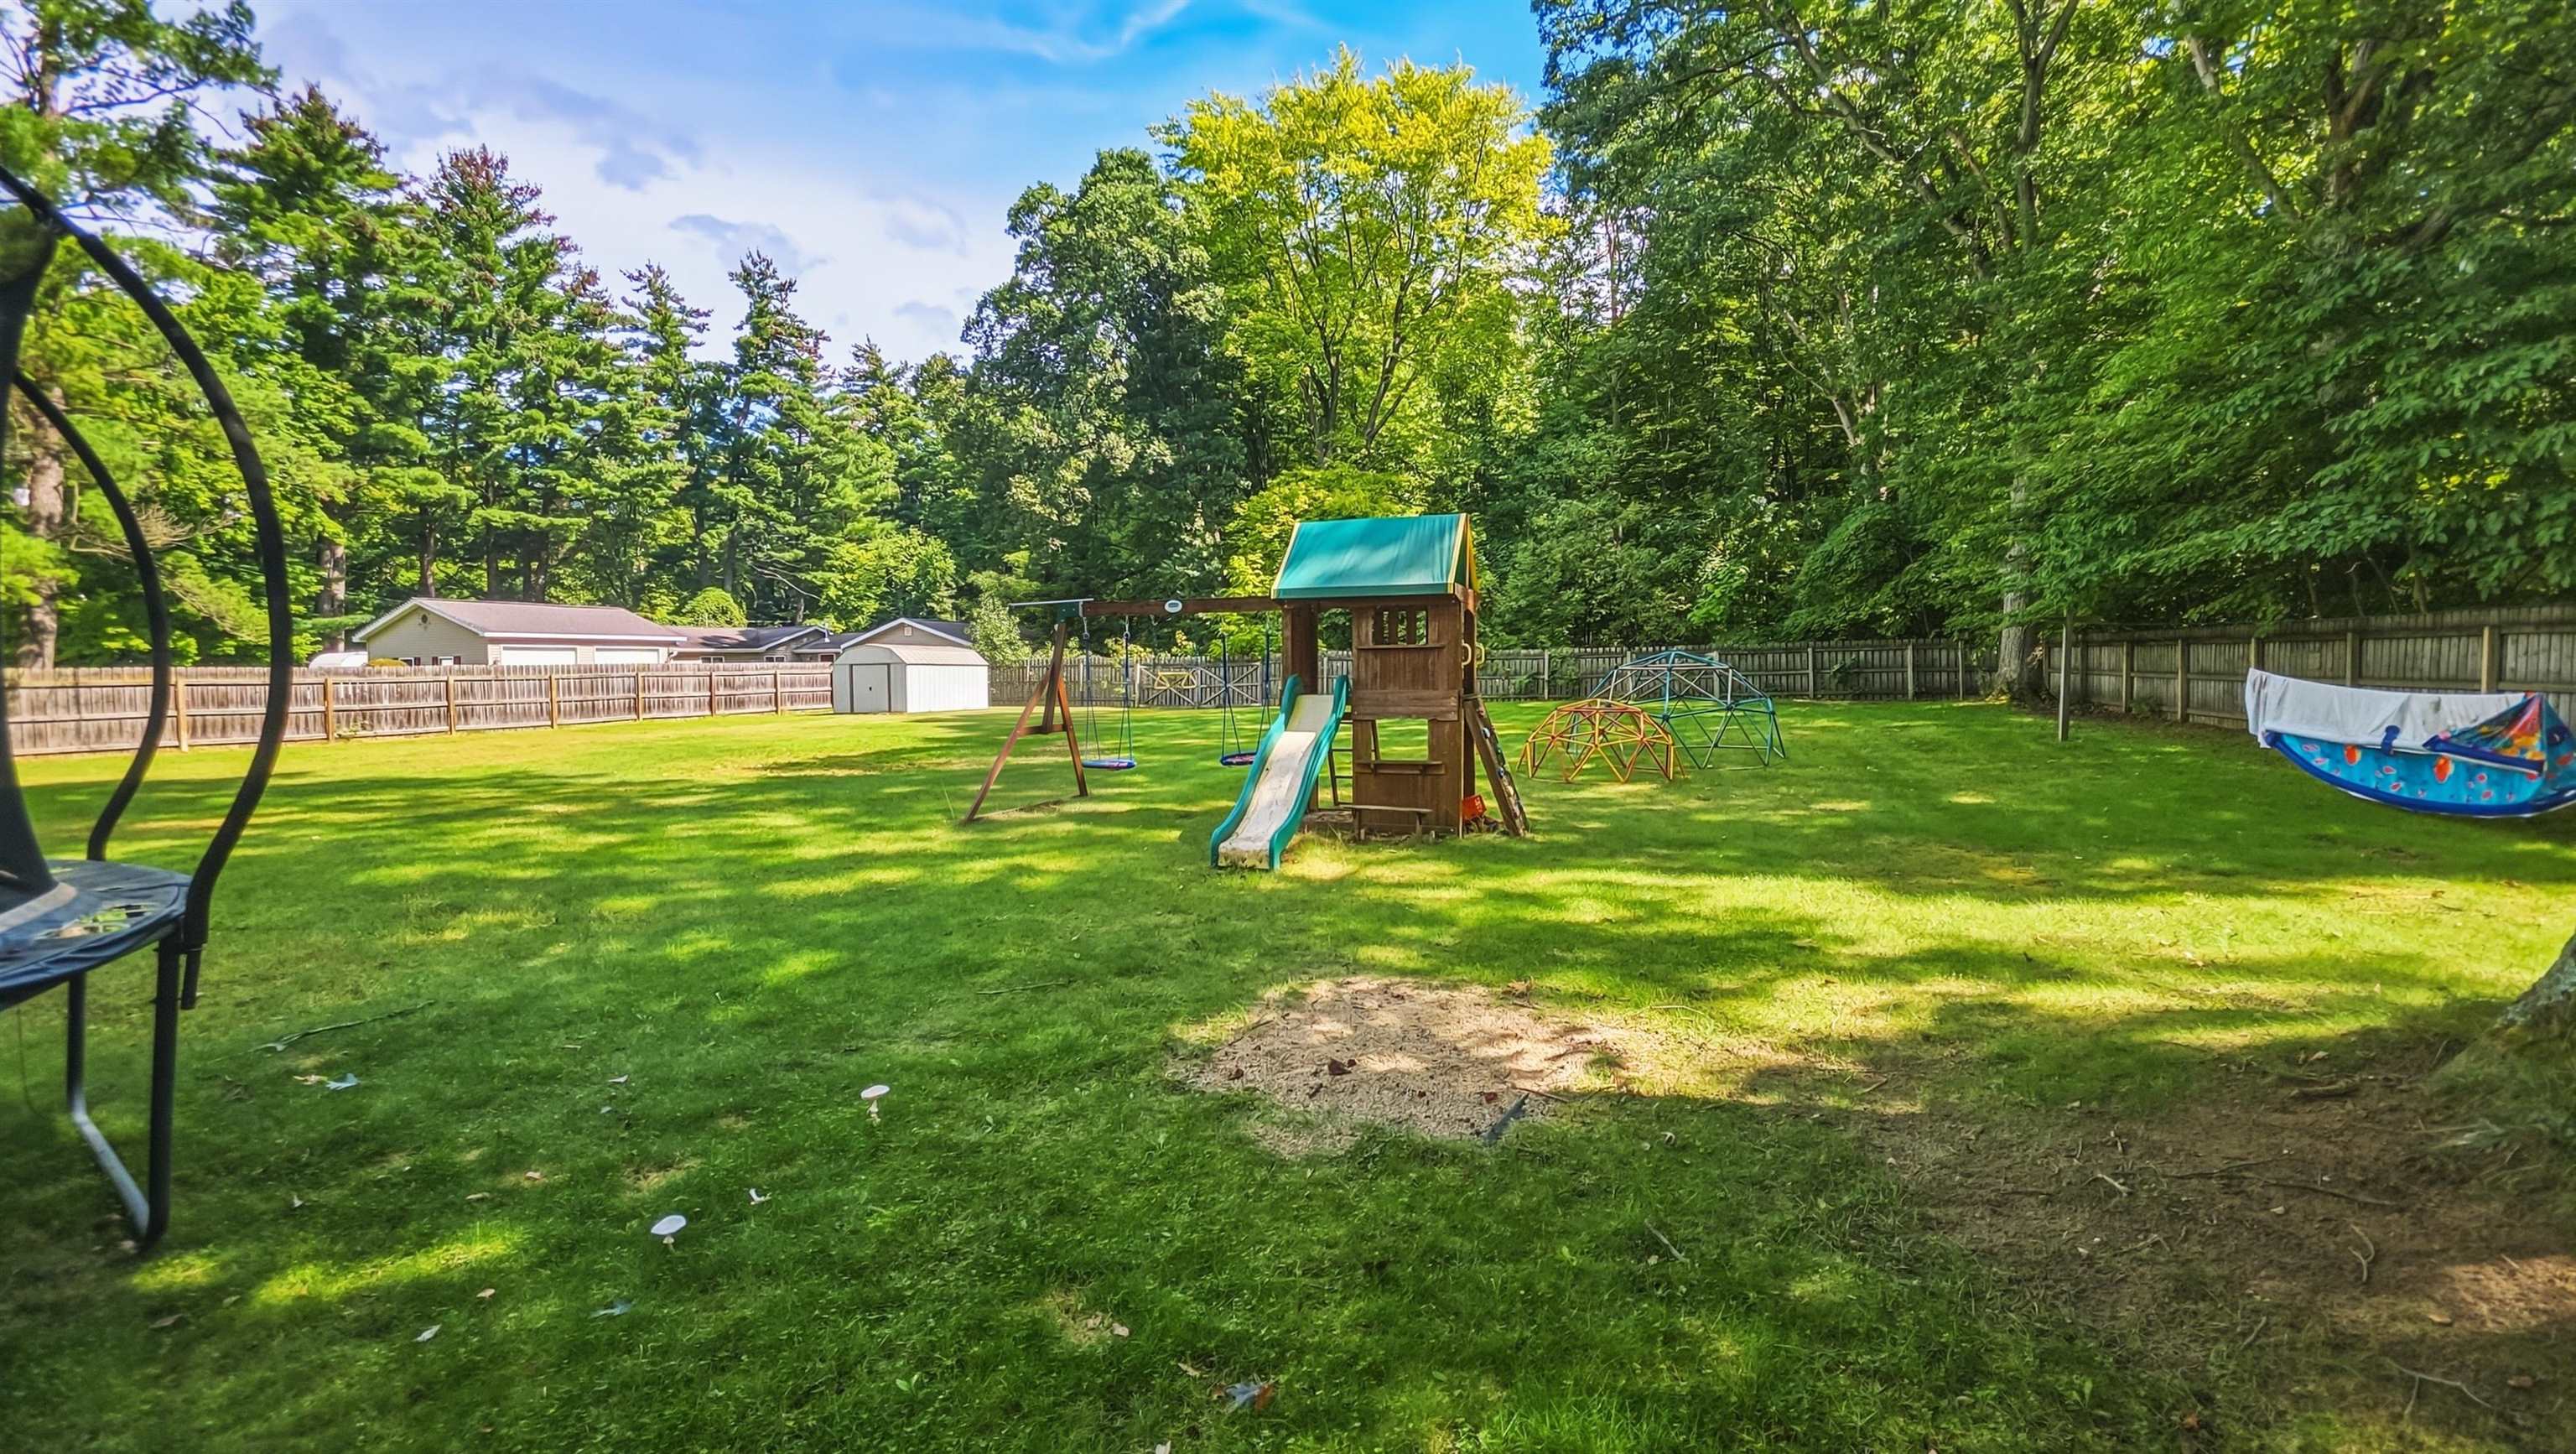
Fenced backyard with a wooden playset, swings, climbing domes, and a broad lawn.
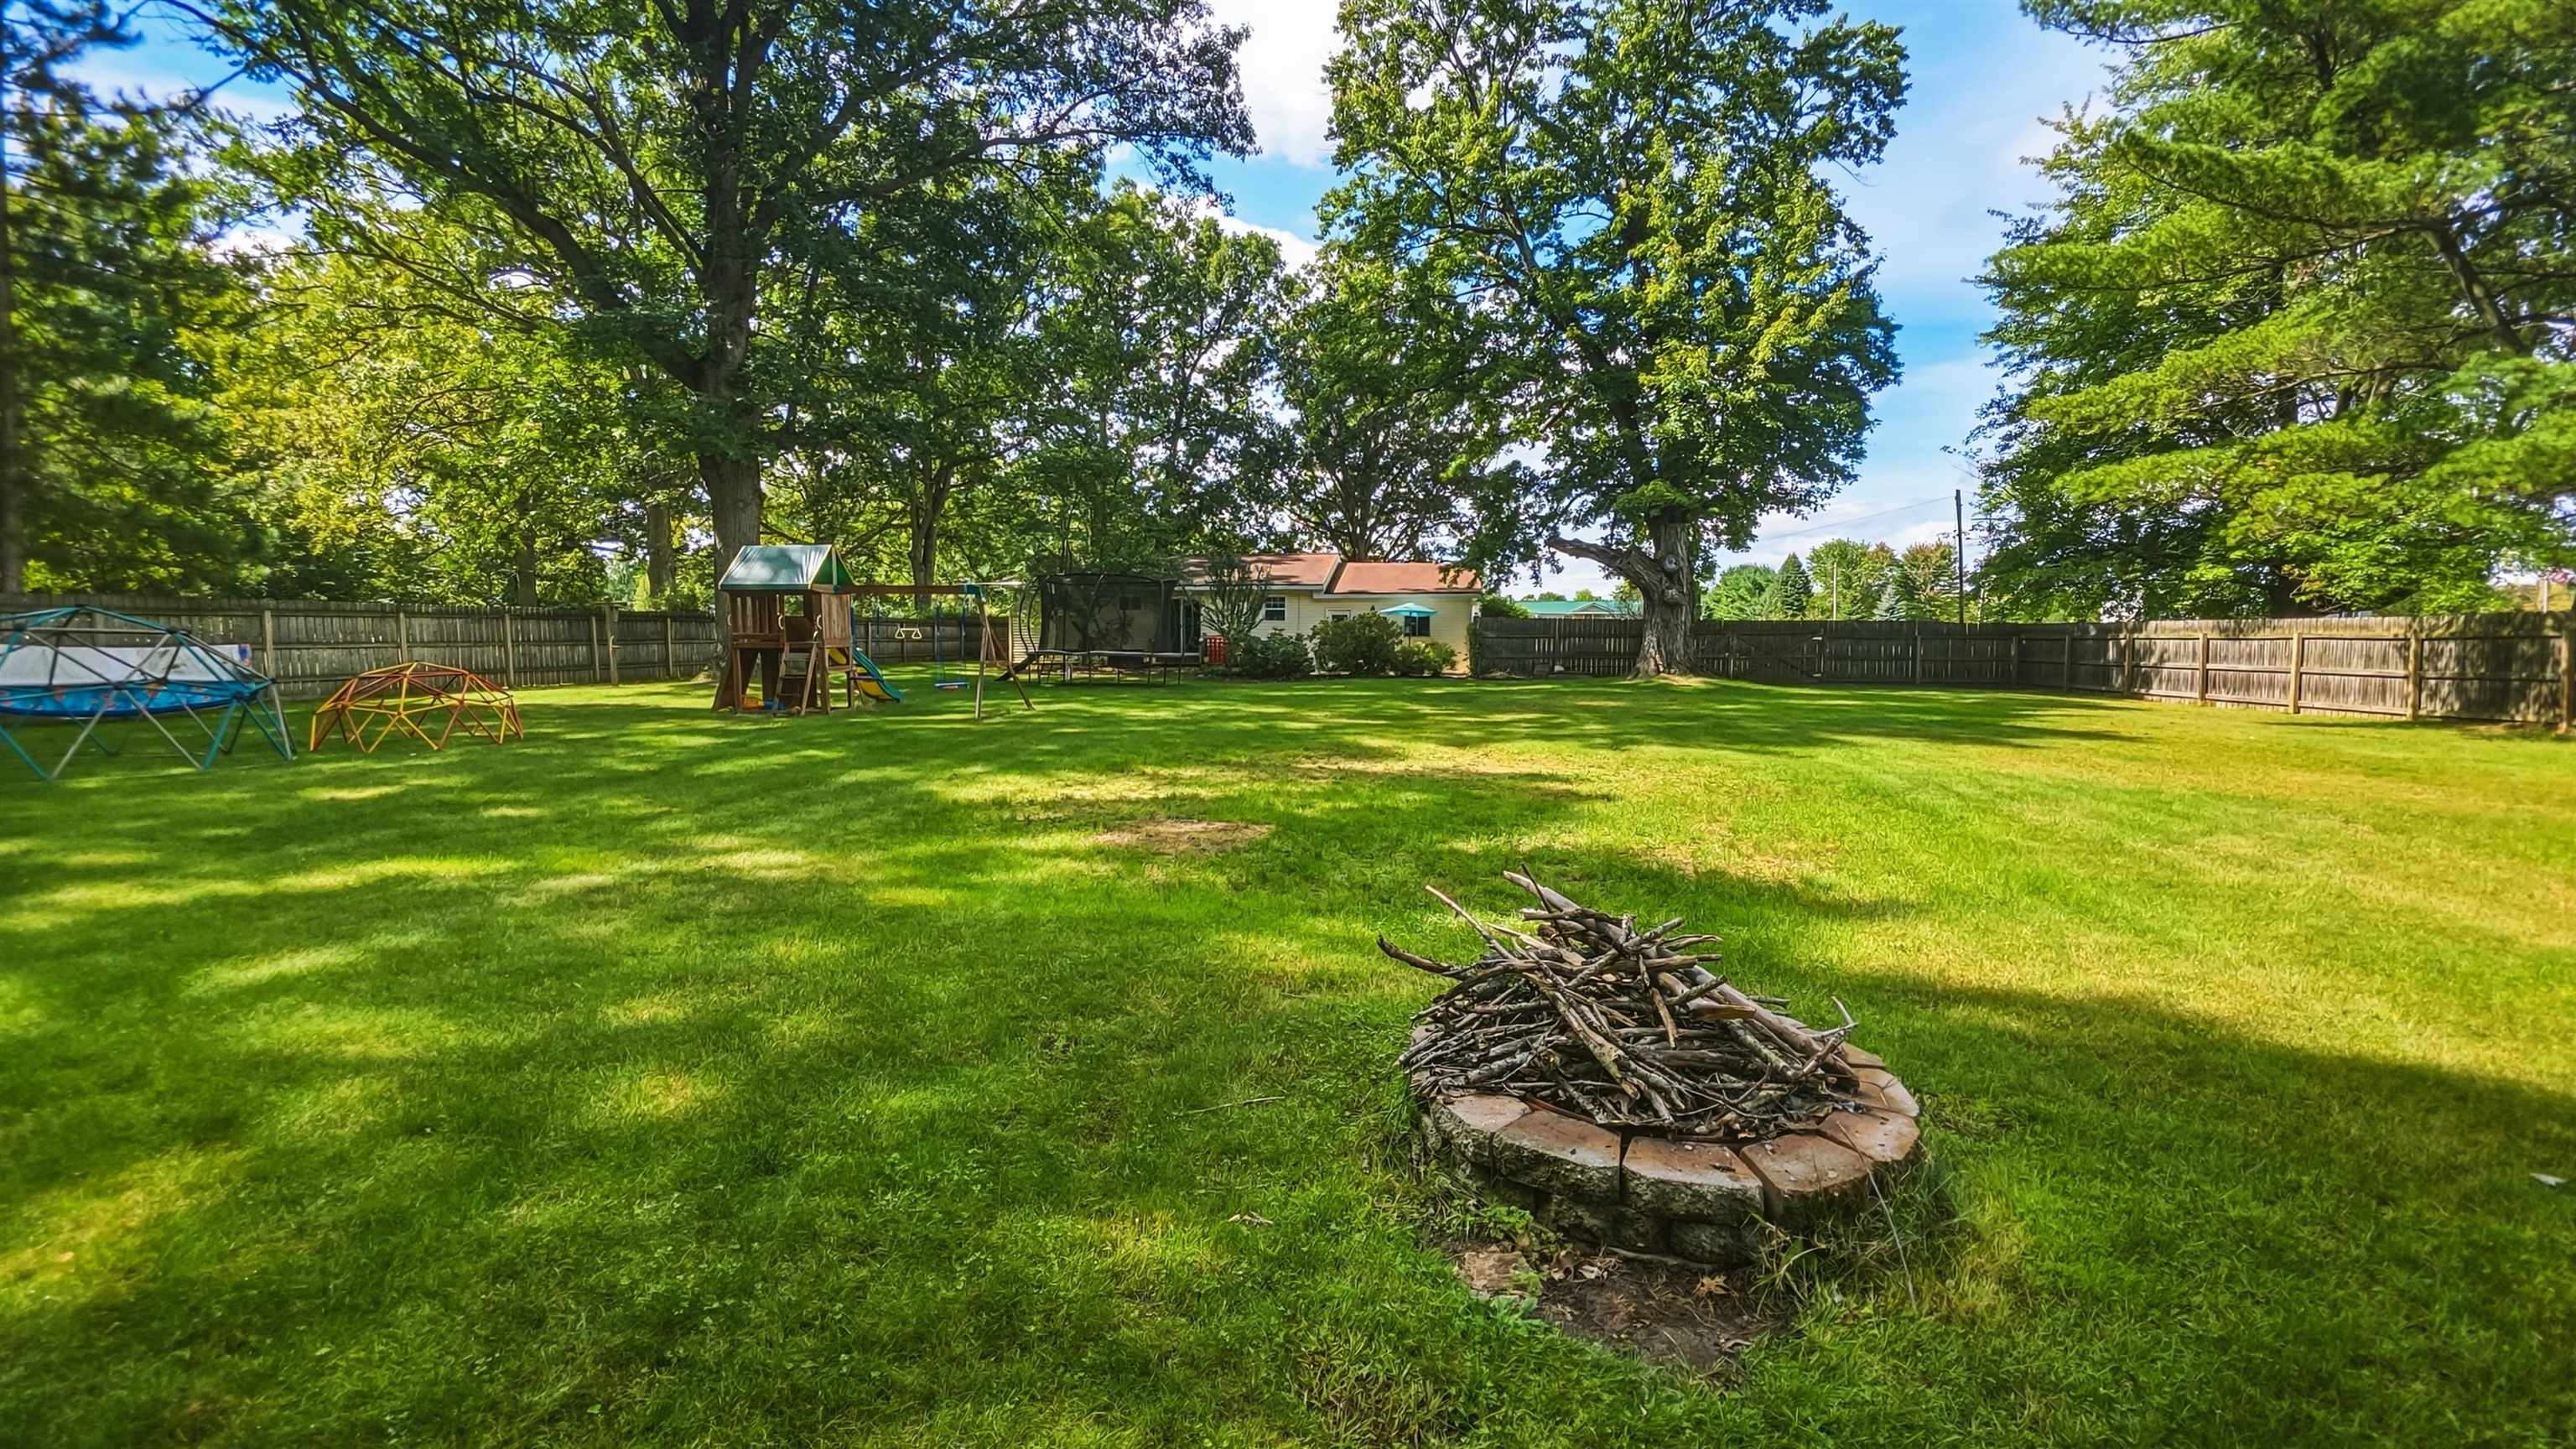
Spacious fenced backyard with mature trees, a stone fire pit, and children's play equipment.
SEE ALL PHOTOS
Single-story yellow house with a two-car garage, shaded lawn, and mature trees.
Single-story yellow home with attached garage, gravel driveway, and large shade trees.
Living room with a brown sectional, cream shag rug, striped hardwood floor, and blue patterned curtains.
Living room with a wall-mounted TV, cream shag rug, and striped hardwood floors.
Living room with a brown sectional, cream shag rug, and doorway to the kitchen.
Dining nook with a wooden table and four chairs beside white kitchen cabinets and a sliding glass door.
Kitchen with white cabinets and stainless appliances, opening to a green yard beside a dining table with pumpkin decor.
Galley kitchen with white cabinets, glass-front cupboards, stainless refrigerator, and patterned tile floor.
Kitchen with white cabinets, a double sink beneath a window, and a stainless-steel refrigerator.
Kitchen with white cabinetry, a long tiled floor, and a dining table at the far end.
Kitchen with white cabinets and appliances, dining table, blue wall, and patterned tile floor.
Bathroom with a white vanity, toilet, and yellow-and-blue floral shower curtain beside a window.
Bedroom with a patterned bedspread, two curtained windows, hardwood floors, and a gray rug.
Bedroom with a colorful patterned bedspread, hardwood floors, and a large curtained window.
Children’s bedroom with a wooden bunk bed, colorful bedding, and a gray shag rug.
Bedroom with a wooden bunk bed, colorful bedding, an open closet, and a large dresser.
Child’s bedroom with Spider-Man bedding, a wooden dresser, and toy storage.
Playroom with toy-filled cubbies, dinosaur figures, and a Spider-Man mat.
Recreation room with a wooden staircase, treadmill, rocking chairs, and patterned wood flooring.
Basement bedroom with blue bedding, patterned wood-look flooring, and an adjoining utility area.
Bedroom beneath a wooden staircase, with blue bedding and parquet-style flooring.
Basement laundry room with two washers, a dryer, utility sink, and storage shelves.
Entryway with red carpet, storage shelves, a black bench, and coats hanging along the wall.
Rear of a yellow-sided house with a paved patio, outdoor chairs, and leafy backyard trees.
Fenced backyard with a wooden playset, swings, climbing domes, and a broad lawn.
Spacious fenced backyard with mature trees, a stone fire pit, and children's play equipment.
Pending

13056 Nichols Road

13056 Nichols Road, Montrose, MI 48457

$165,000
Adorable and Affordable!! This 3 bedroom home is move-in-ready with all the appliances. Beautiful hardwood floors in each of the bedrooms with ample closet space. The full basement is partially finished with a B-Dry waterproofing system, perfect for that extra go to space. The expansive back yard is fenced for privacy and ready for entertaining, while the 2 acre lot keeps going into the woods for exploring.

3
beds

1
bath

864 Sq.Ft. LIVING AREA

2.01 Acres lot

Jeremy Taljonick

Jeremy Taljonick

Features & Amenities

Interior

  • total bedrooms3
  • Total bathroom1
  • full bathroom1

Area & Lot

  • Status Pending
  • Living Area864 Sq.Ft.
  • Total Area1,294 Sq.Ft.
  • Lot Area2.01 Acres
  • MLS® ID50222647
  • TypeResidential
  • YEAR BUILT1955
  • NeighborhoodMontrose
  • Architecture StylesRanch
  • School DistrictMontrose Community Schools

Exterior

  • STORIES1
  • Garage Space1.0
  • water SourcePrivate Well
  • lot featuresDeep Lot - 150 Ft, Wooded
  • HEAT TYPENatural Gas, Forced Air
  • AIR CONDITIONINGCentral Air
  • sewerSeptic Tank
  • SubstructureBasement

Financial

  • Sales Price$165,000
  • Real Estate Tax $1,998/yr
View Virtual Tour
Single-story yellow home with attached garage, gravel driveway, and large shade trees.

Schedule a Showing

I would love to show you this beautiful property. Please select your preferred date and time below. I will be in touch shortly to confirm your appointment.

Schedule a Showing

I would love to show you this beautiful property. Please select your preferred date and time below. I will be in touch shortly to confirm your appointment.

Thank you for your interest in 13056 Nichols Road, Montrose, MI 48457. We are reviewing your request and will be in touch shortly!

Mortgage Calculator

Estimate your monthly mortgage payment, including the principal and interest, property taxes, and HOA. Adjust the values to generate a more accurate rate.

All estimates are provided for informational purposes only. Actual amounts may vary.
$0,000 Your Payment 20 15 65
$0,000 Your Payment

Montrose

Explore

Let’s Make Your Next Move the Right One

Every decision in real estate impacts your return, which is why I lead with strategy and clarity. I don’t rely on generic solutions—I build customized plans based on your unique needs, market conditions, and goals. My role is to guide you with transparency, advocate for your interests, and ensure you’re positioned for the strongest possible outcome.

Follow Me on Instagram